Leave a Message

Thank you for your message. We will be in touch with you shortly.

7304 Winery Lane
7304 Winery Lane
7304 Winery Lane
7304 Winery Lane
7304 Winery Lane
7304 Winery Lane
7304 Winery Lane
7304 Winery Lane
7304 Winery Lane
7304 Winery Lane
7304 Winery Lane
7304 Winery Lane
7304 Winery Lane
7304 Winery Lane
7304 Winery Lane
7304 Winery Lane
7304 Winery Lane
7304 Winery Lane
7304 Winery Lane
7304 Winery Lane
7304 Winery Lane
7304 Winery Lane
7304 Winery Lane
7304 Winery Lane
7304 Winery Lane
7304 Winery Lane
7304 Winery Lane
7304 Winery Lane
7304 Winery Lane
7304 Winery Lane
7304 Winery Lane
7304 Winery Lane
7304 Winery Lane
SEE ALL PHOTOS
7304 Winery Lane
7304 Winery Lane
7304 Winery Lane
7304 Winery Lane
7304 Winery Lane
7304 Winery Lane
7304 Winery Lane
7304 Winery Lane
7304 Winery Lane
7304 Winery Lane
7304 Winery Lane
7304 Winery Lane
7304 Winery Lane
7304 Winery Lane
7304 Winery Lane
7304 Winery Lane
7304 Winery Lane
7304 Winery Lane
7304 Winery Lane
7304 Winery Lane
7304 Winery Lane
7304 Winery Lane
7304 Winery Lane
7304 Winery Lane
7304 Winery Lane
7304 Winery Lane
7304 Winery Lane
7304 Winery Lane
7304 Winery Lane
7304 Winery Lane
7304 Winery Lane
7304 Winery Lane
7304 Winery Lane
Courtesy of Prism Properties & Development Inc, Michael Calabrese Listing Contact: [email protected] 
Sold

7304 Winery Lane

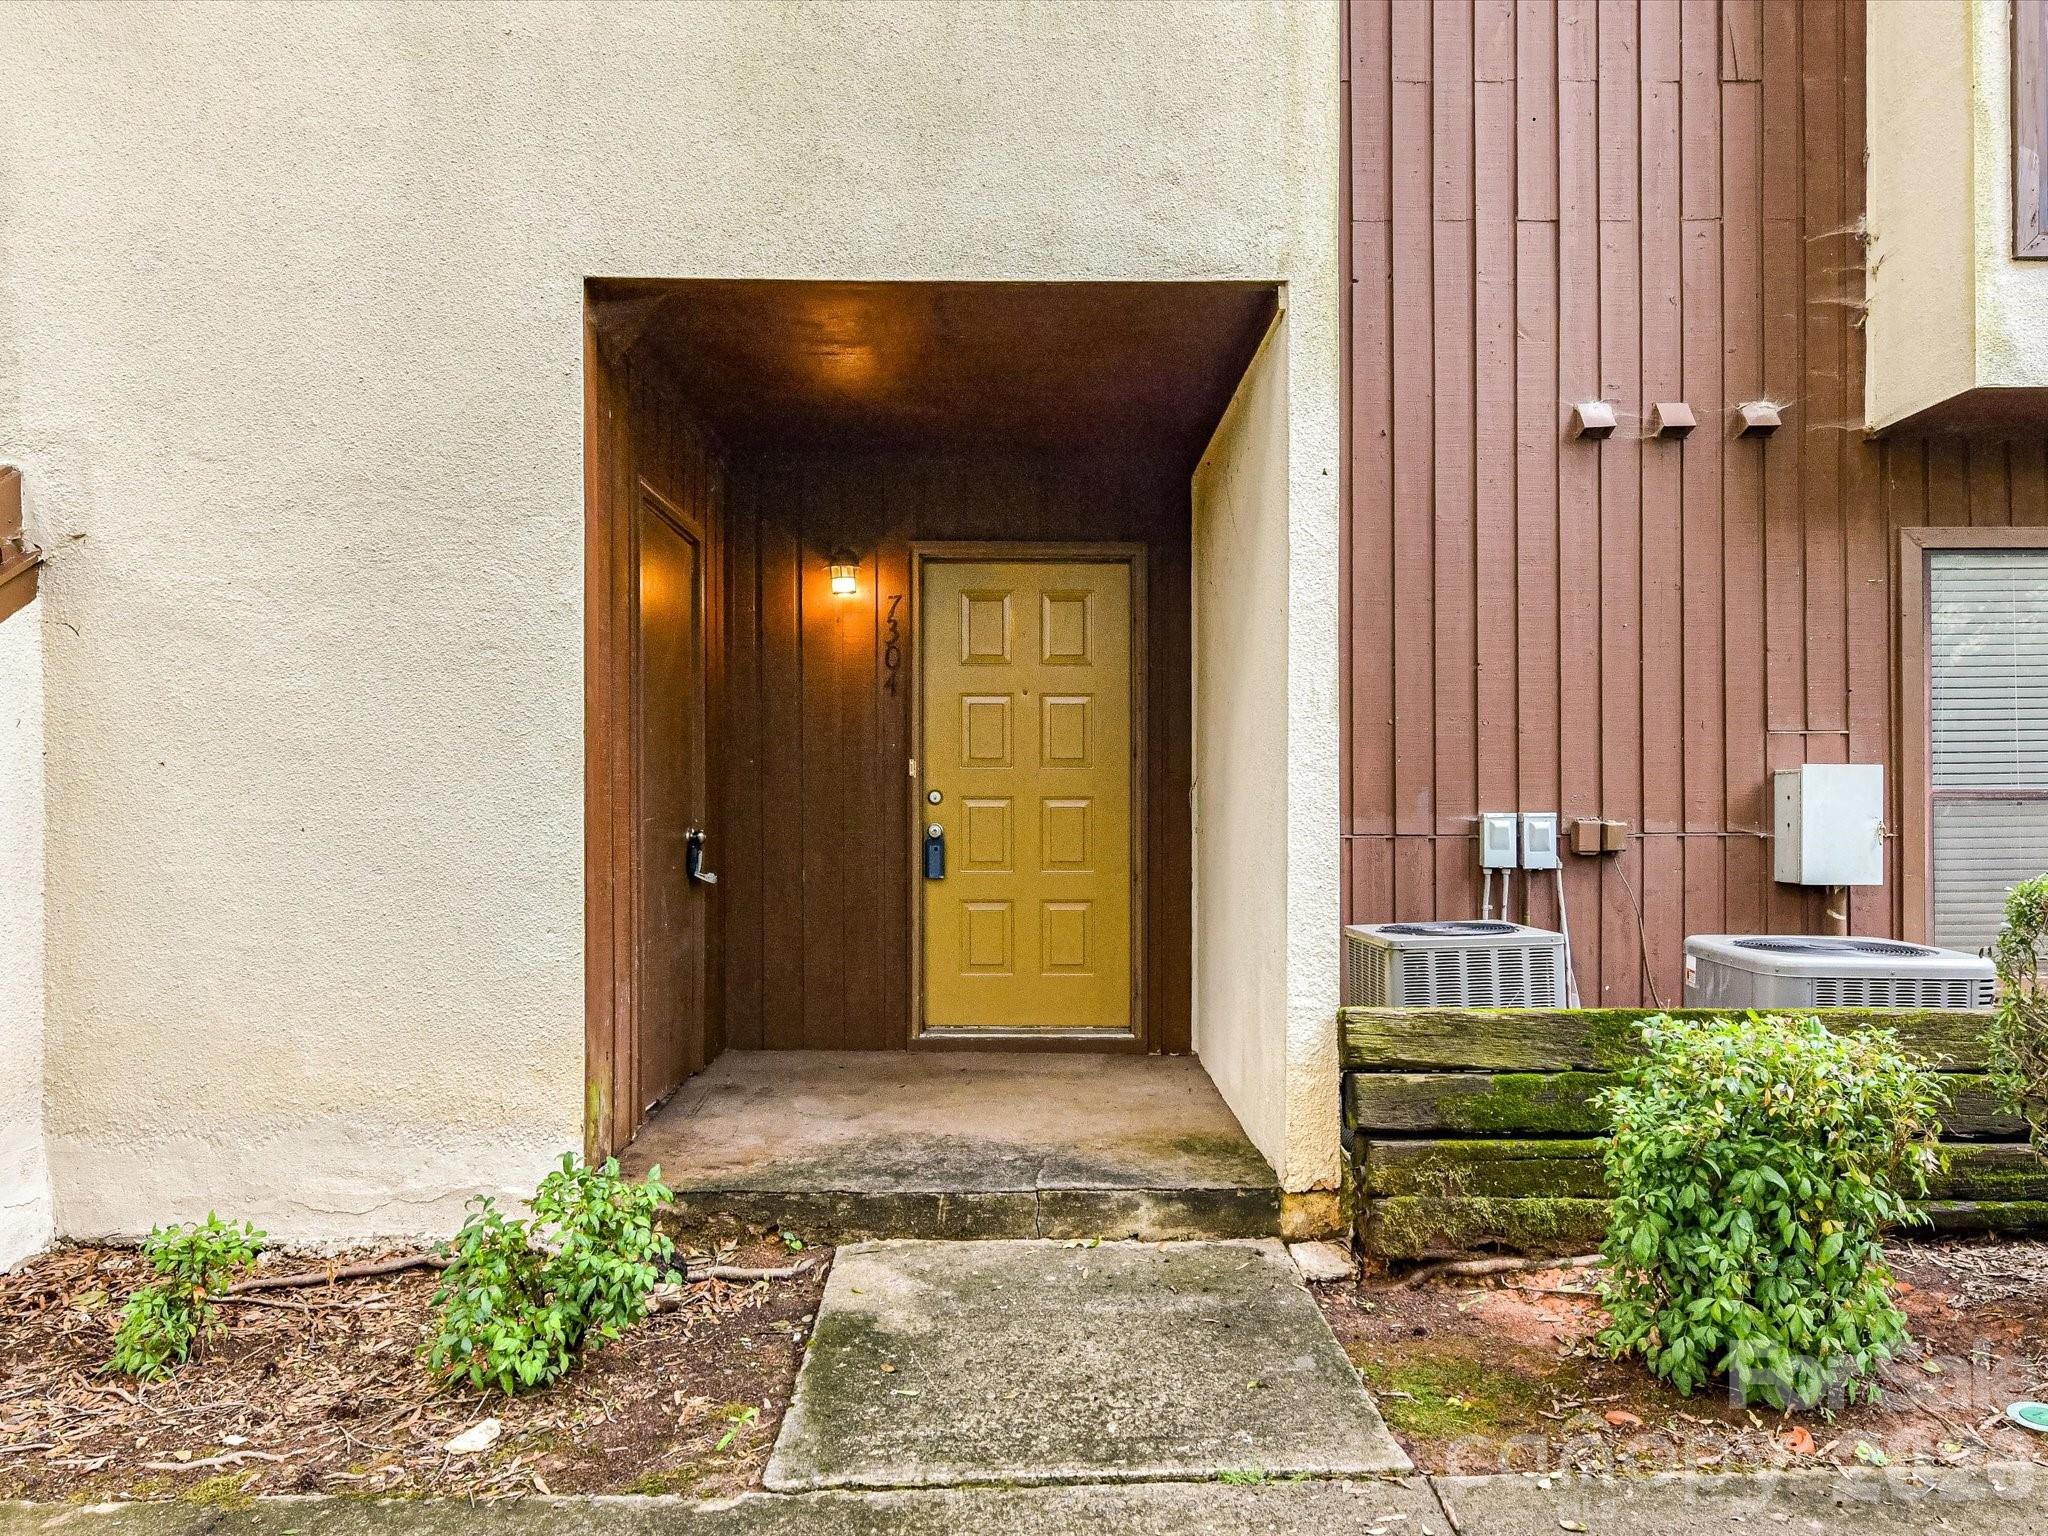
7304 Winery Lane, Charlotte, NC 28227

$150,000
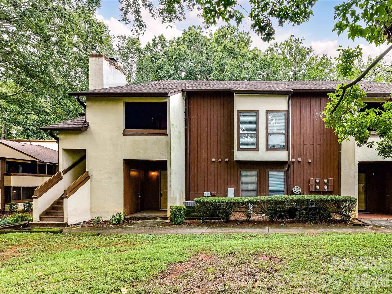
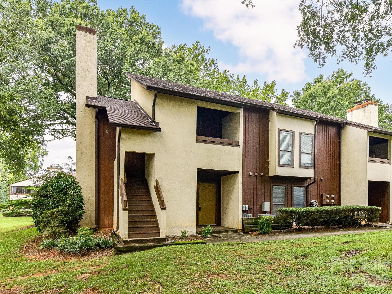
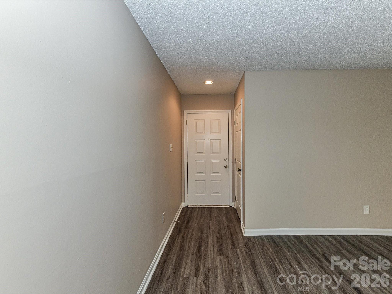
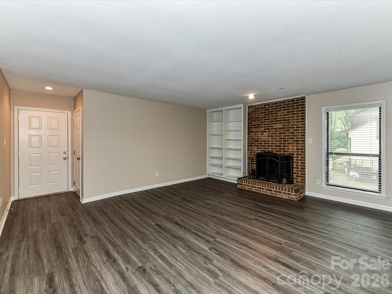
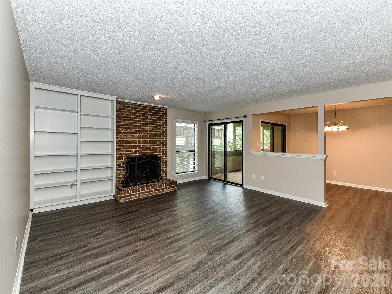
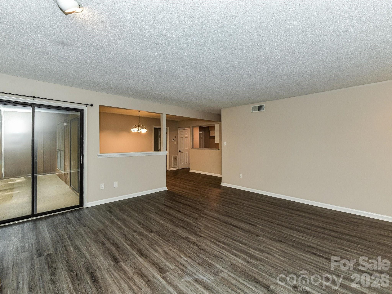
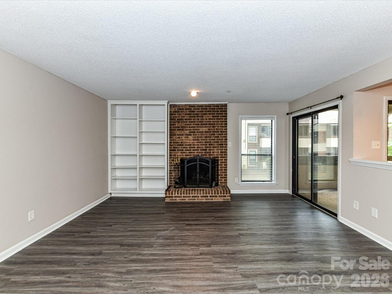
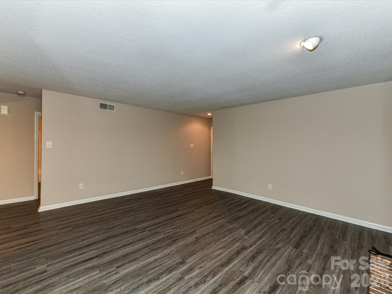
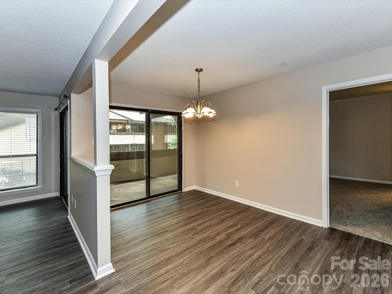
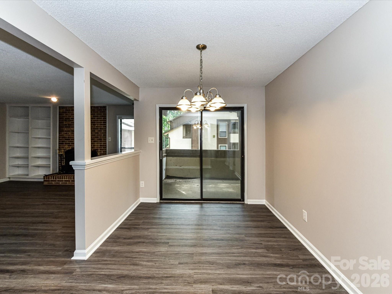
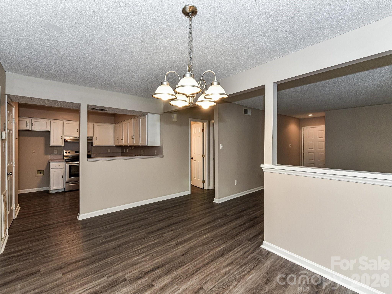
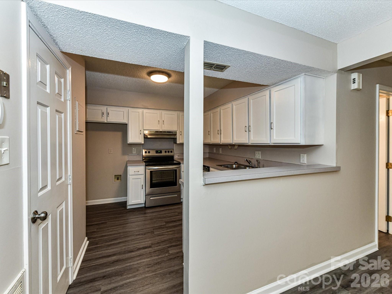
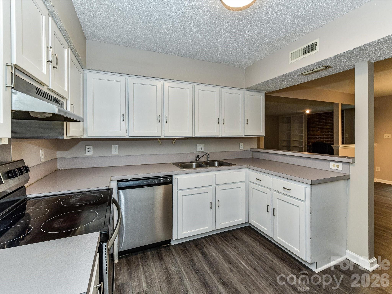
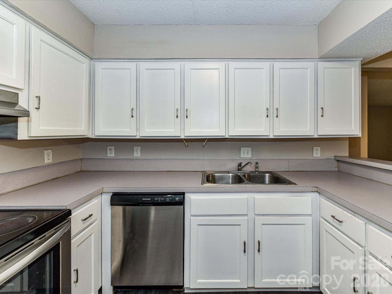
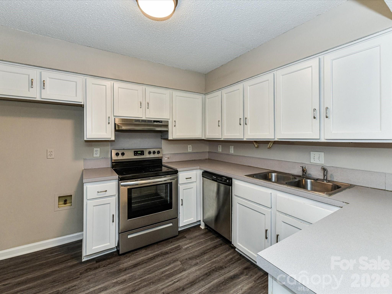
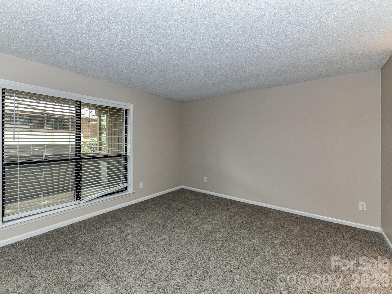
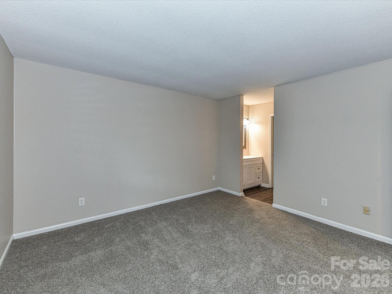
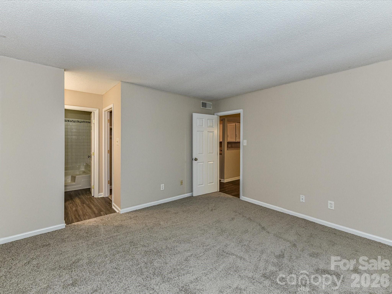
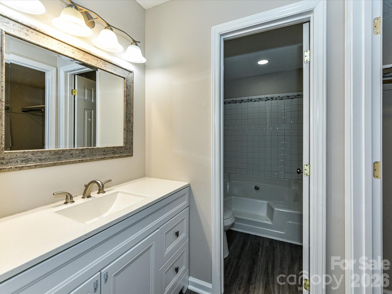
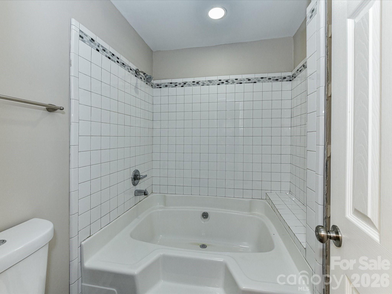
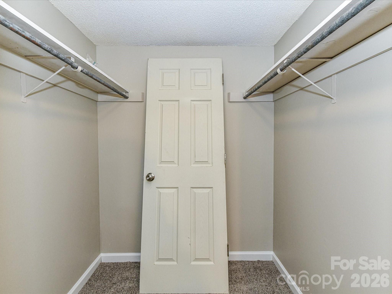
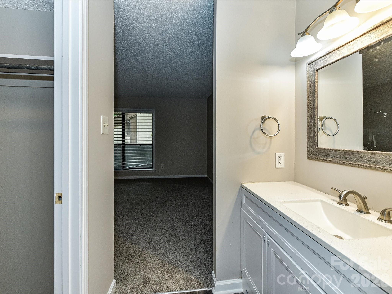
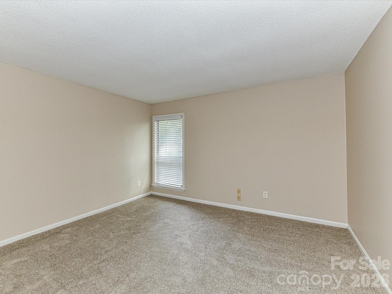
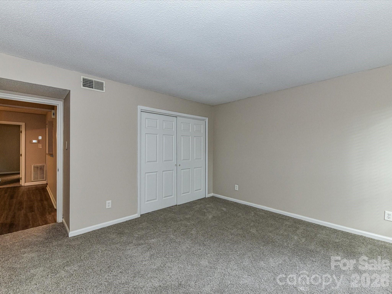
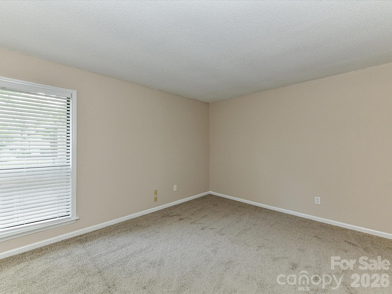
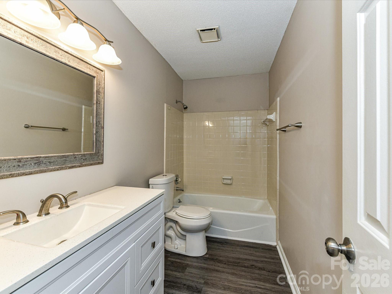
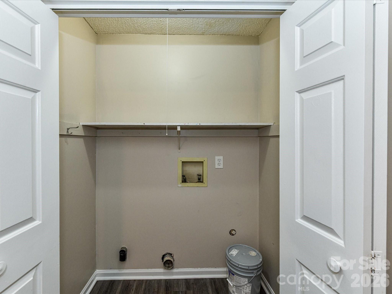
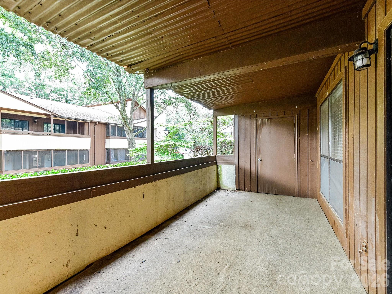
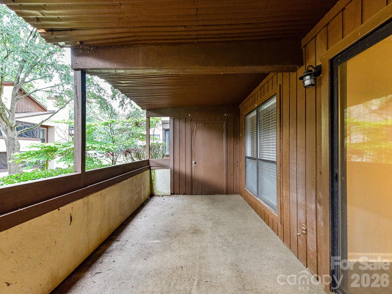
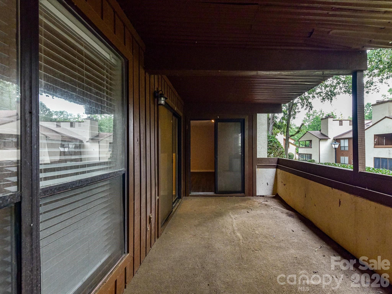
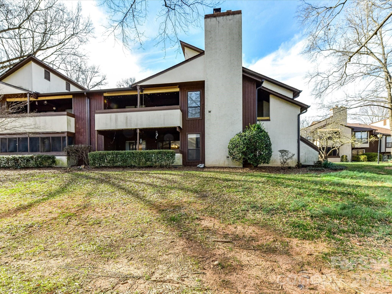
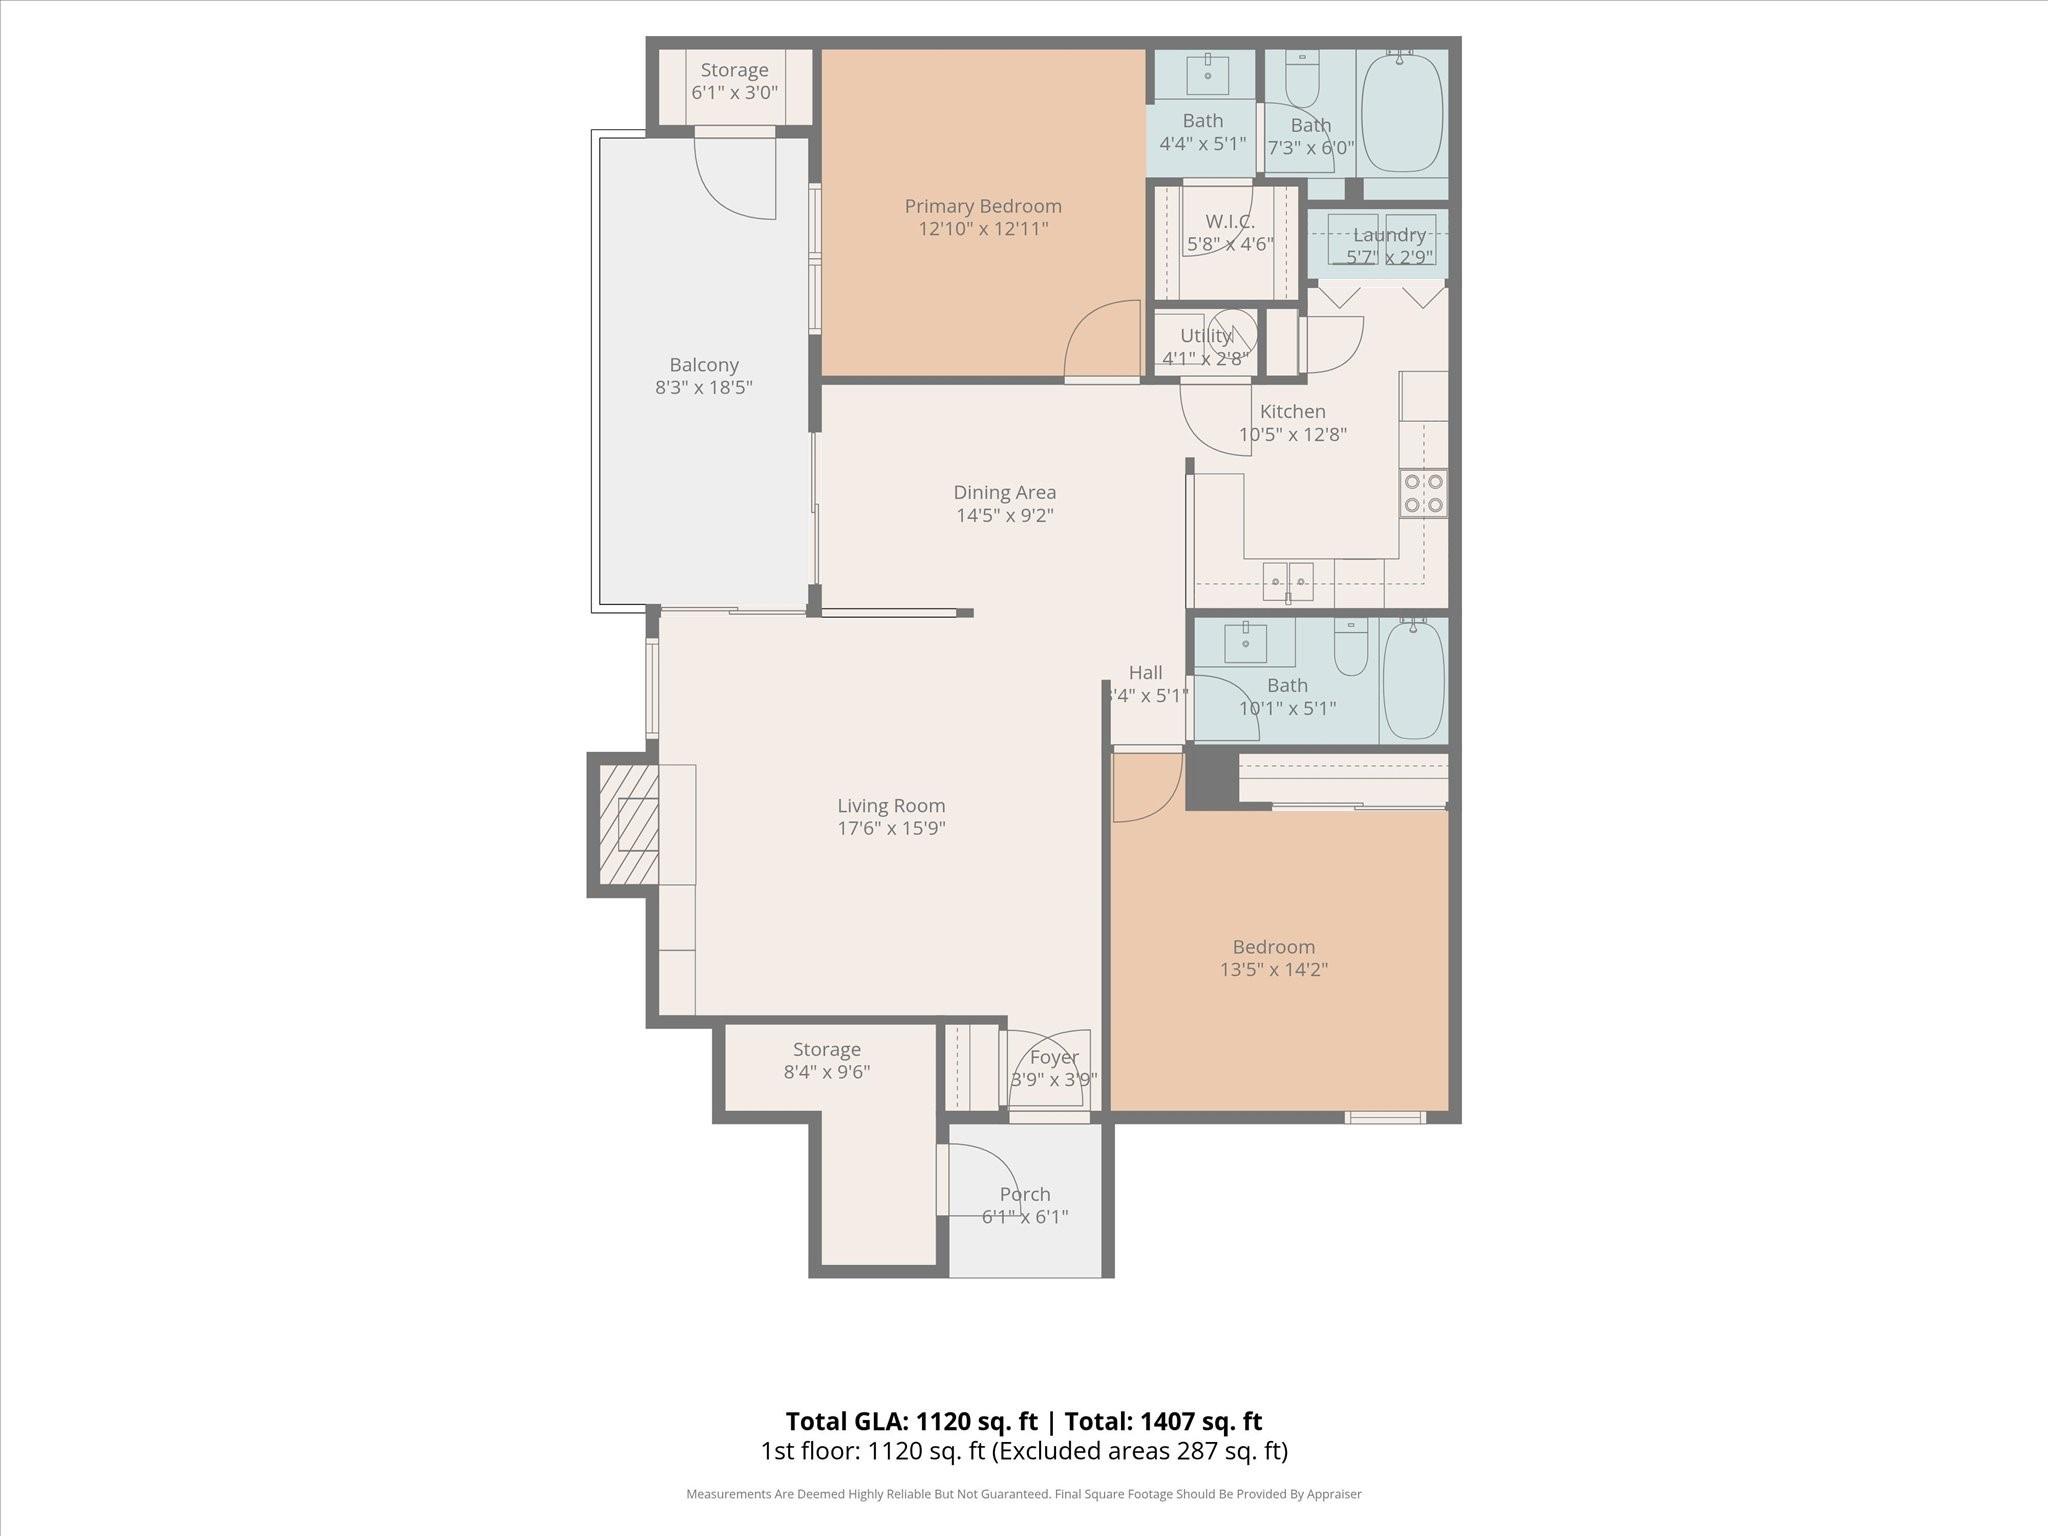
Welcome to this 1st-floor end-unit condo in the Brandywine. Offering 2 bedrooms, 2 full bathrooms, and approximately 1,120 square feet, this condo features a practical open layout with a spacious living room, dining area, and kitchen that work well for everyday living and entertaining. Laminate flooring runs through the main living areas including the bathrooms, while both bedrooms have carpet for added comfort. The split-bedroom plan gives added privacy, and the primary suite includes its own full bath and walk in closet. Enjoy the enclosed patio for morning coffee, extra outdoor living space, or a quiet place to relax. This condo also includes a laundry closet, 2 exterior storage closets, 2 parking spaces and access to the Brandywine community amenities, including a pool and pond. Conveniently located in Charlotte, this home offers low-maintenance living in a well-established community. All fireplaces are non-functional and not allowed to be used per the HOA.

2
beds

2
baths

1,120 Sq.Ft. LIVING AREA

Brian Connaughton

Brian Connaughton

Features & Amenities

Interior

  • total bedrooms2
  • Total bathrooms2
  • full bathrooms2
  • Laundry room In Kitchen, Laundry Closet
  • Flooring Carpet, Laminate
  • Fireplace Other - See Remarks
  • APPLIANCES Dishwasher, Disposal, Electric Range, Refrigerator
  • other interior Features Open Floorplan, Split Bedroom, Walk-In Closet(s)

Area & Lot

  • Status Sold
  • Date Sold September 9, 2026
  • Living Area1,120 Sq.Ft.
  • MLS® ID4355435
  • TypeCondo
  • YEAR BUILT1982
  • NeighborhoodCharlotte
  • Elementary SchoolAlbemarle Road
  • Middle SchoolAlbemarle Road
  • High SchoolIndependence

Exterior

  • STORIES1
  • water SourceCity
  • lot featuresEnd Unit
  • parkingParking Lot
  • HEAT TYPECentral, Electric
  • AIR CONDITIONINGCentral Air, Electric
  • sewerPublic Sewer
  • SubstructureSlab

Financial

  • Sales Price$150,000
  • HOA $390/mo
View Virtual Tour

Charlotte

From the modern skyscrapers of Uptown to the historic charm of neighborhoods like Dilworth and Plaza Midwood.

Explore

Work With Us

When you're ready to buy, sell, or move, Brian Connaughton and CRG Real Estate are here to help. With Brian's guidance and support, you can navigate the real estate process with confidence and peace of mind. Contact us today and experience the difference of working with a true professional.

Follow Me on Instagram