Leave a Message

Thank you for your message. We will be in touch with you shortly.

6738 Rothchild Drive
SEE ALL PHOTOS
6738 Rothchild Drive
Courtesy of CRG Real Estate, Brian Connaughton Listing Contact: [email protected] 
Sold

6738 Rothchild Drive

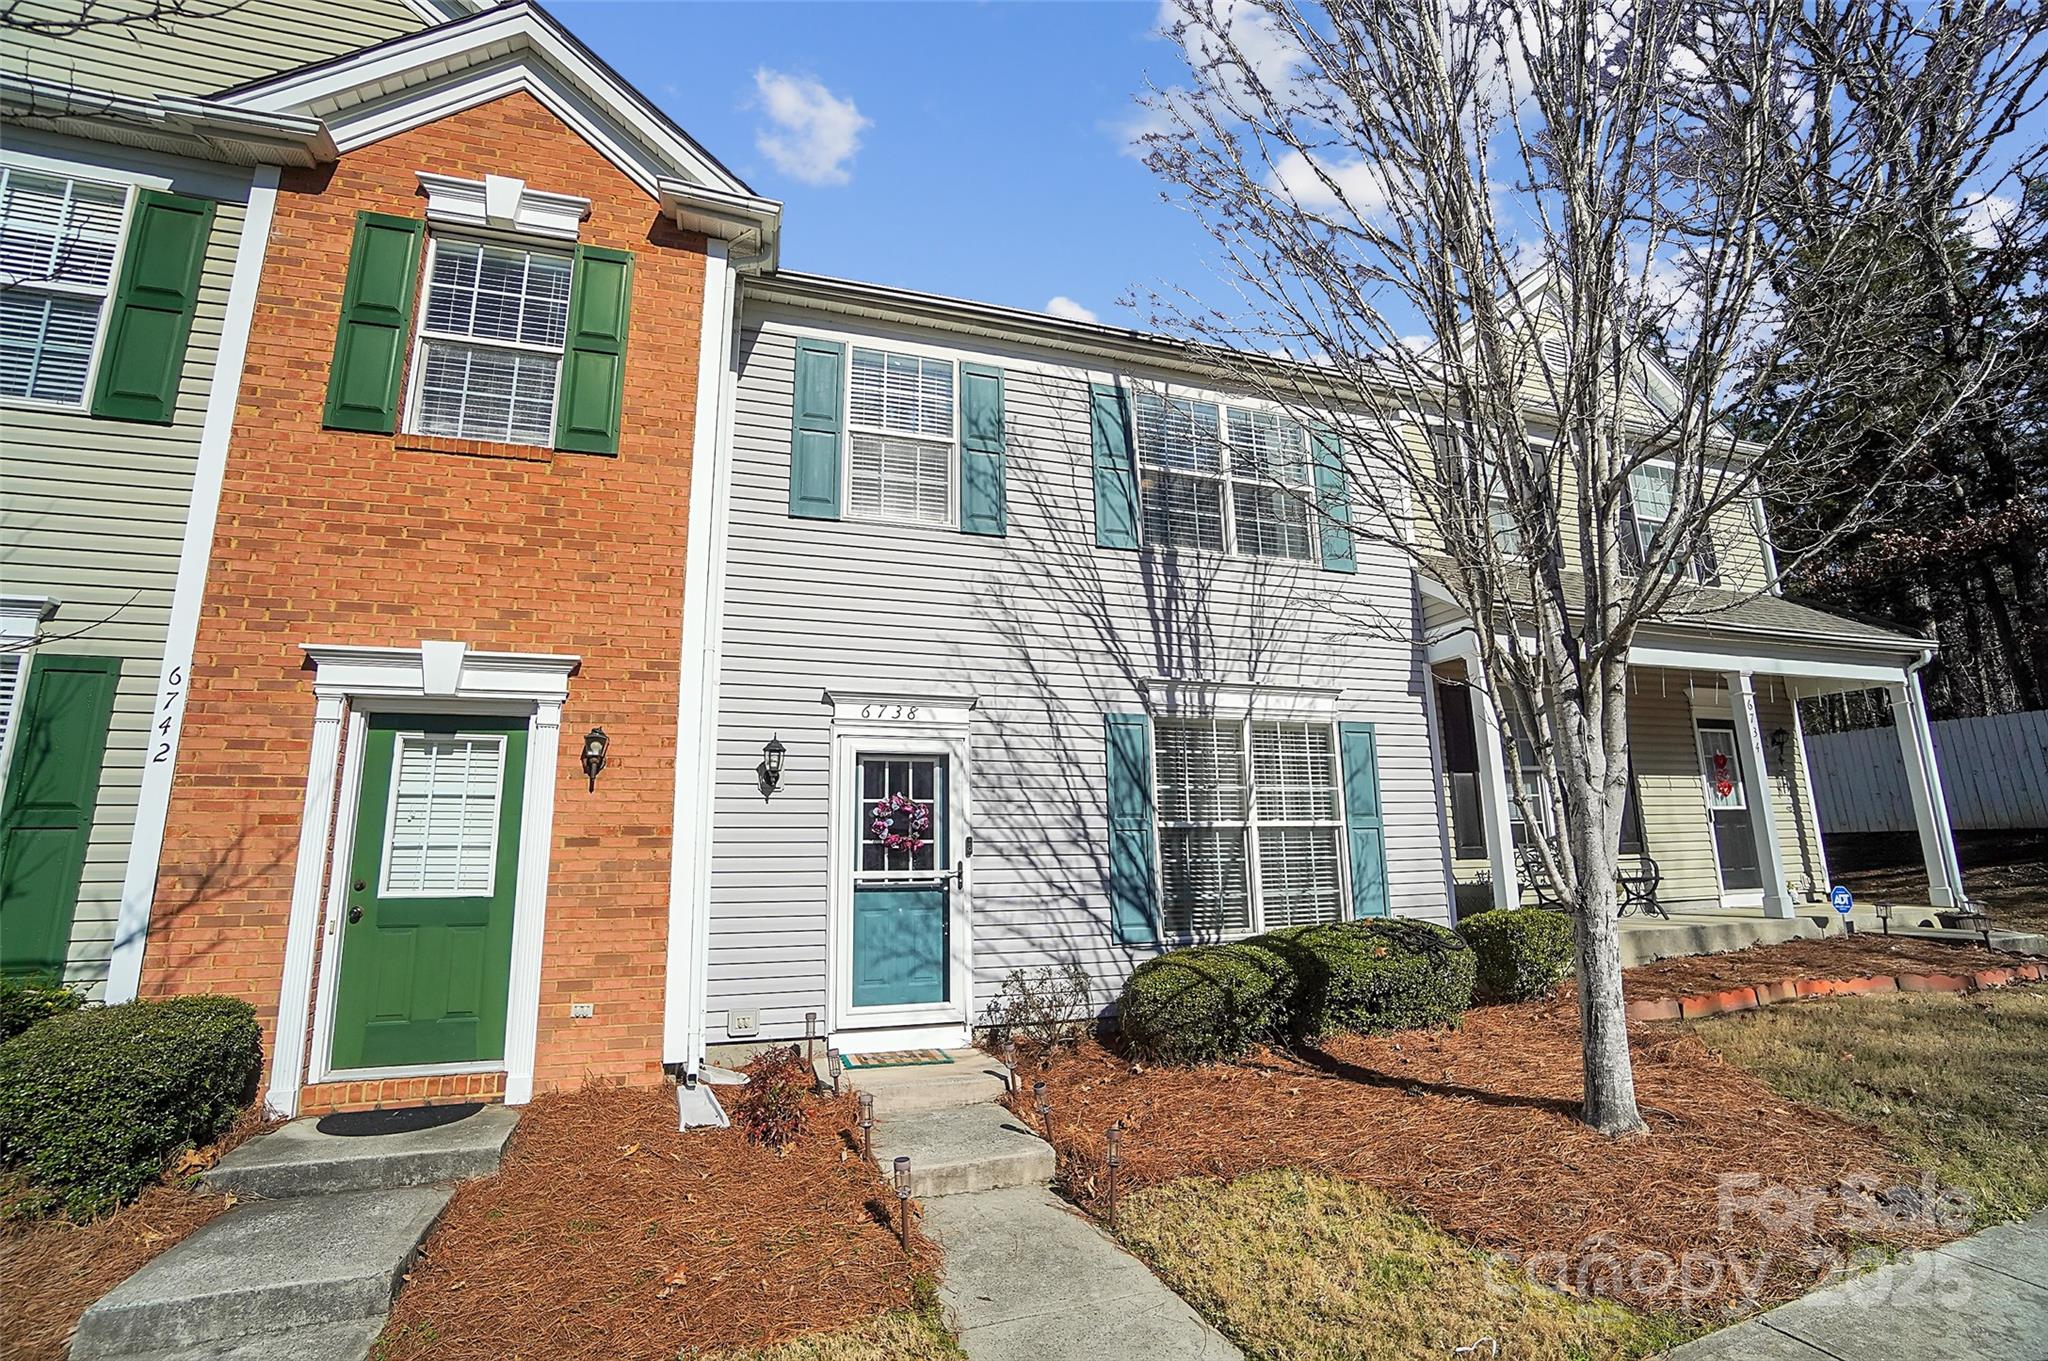
6738 Rothchild Drive, Charlotte, NC 28270

$345,000
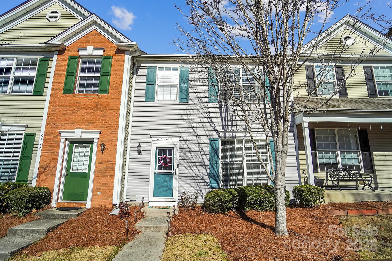
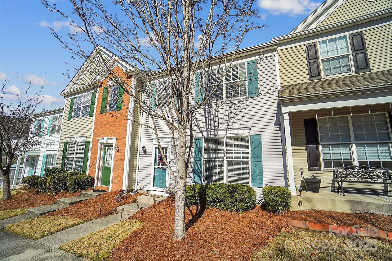
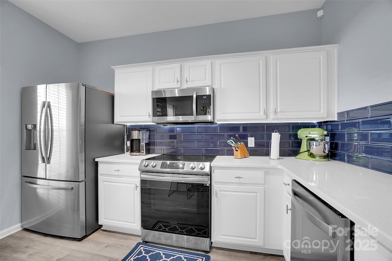
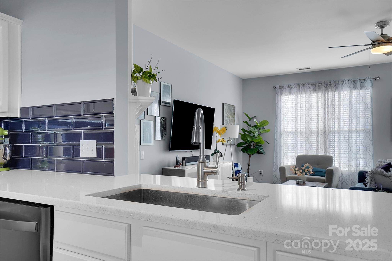
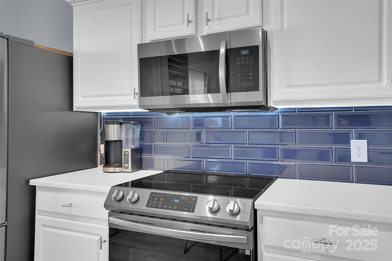
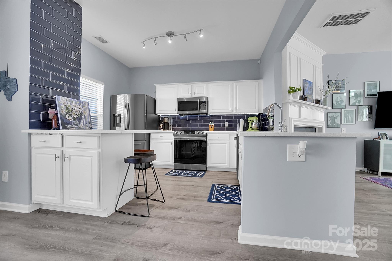
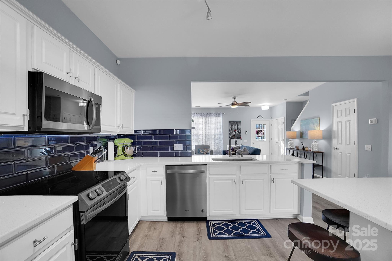
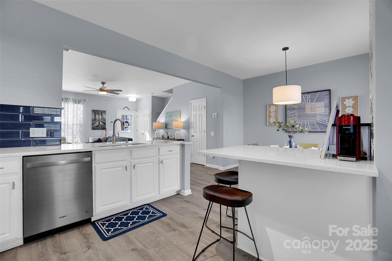
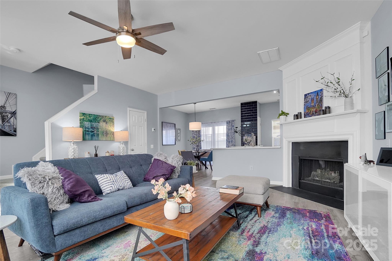
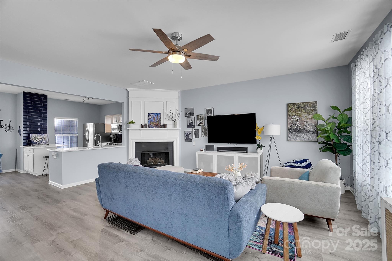
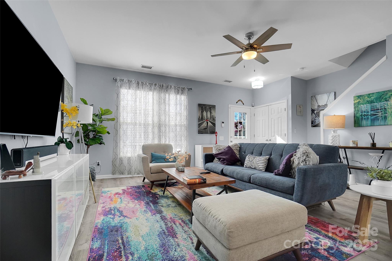
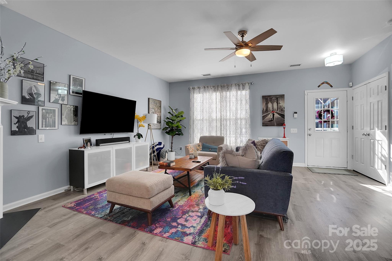
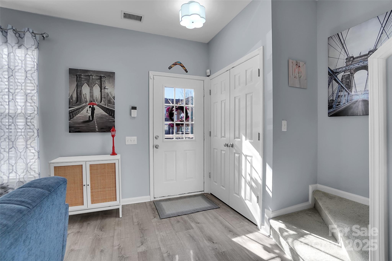
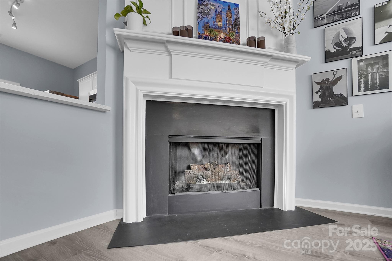
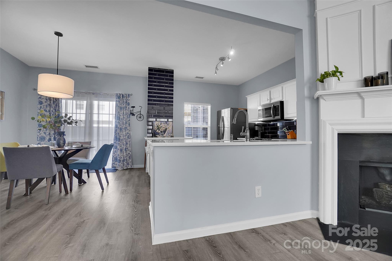
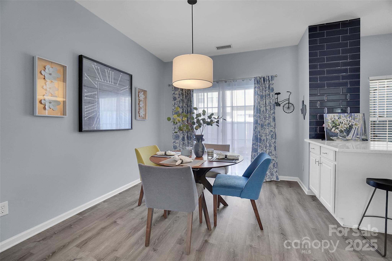
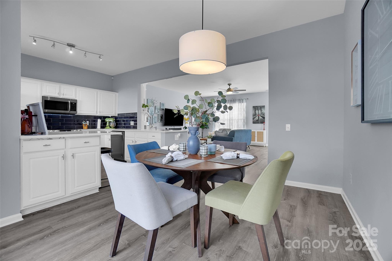
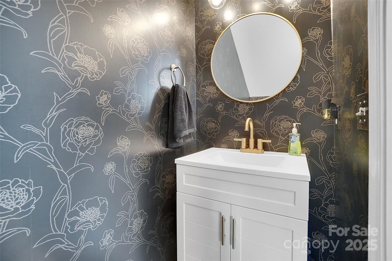
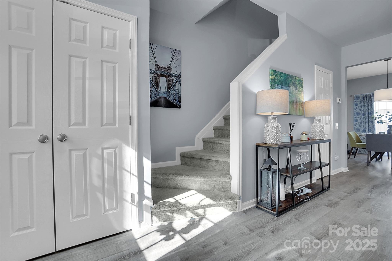
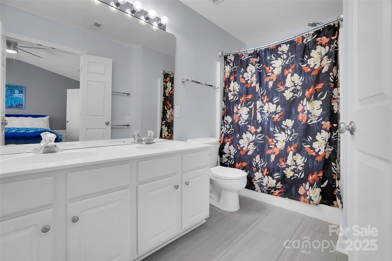
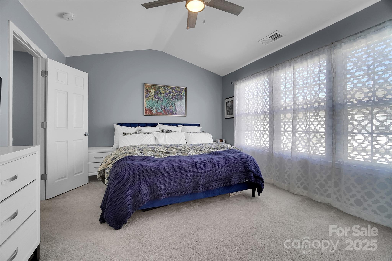
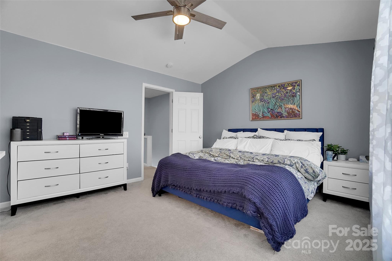
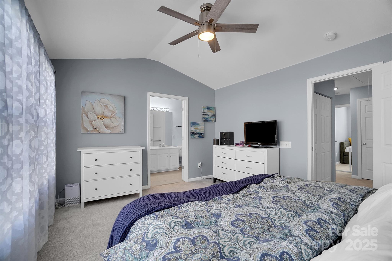
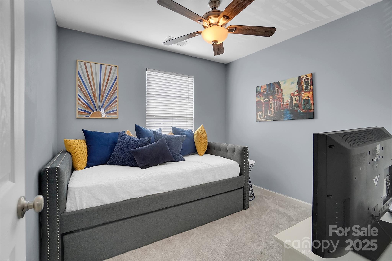
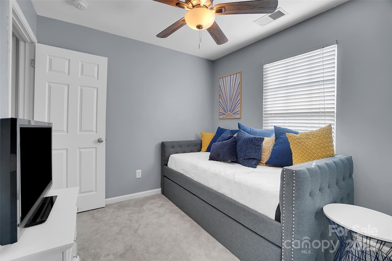
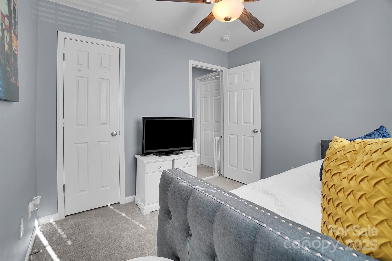
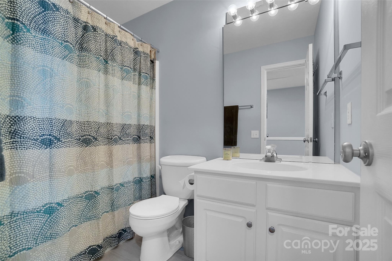
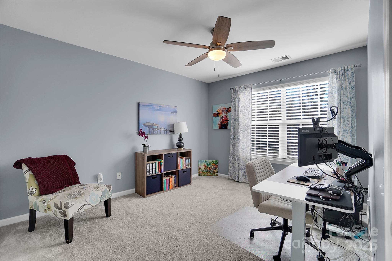
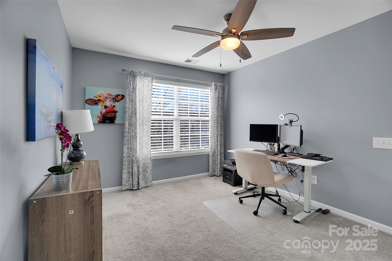
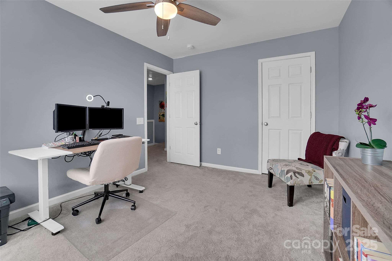
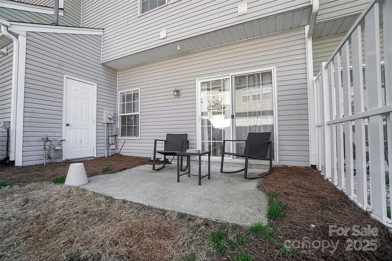
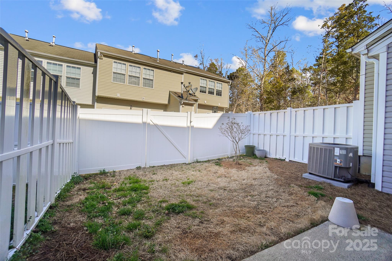
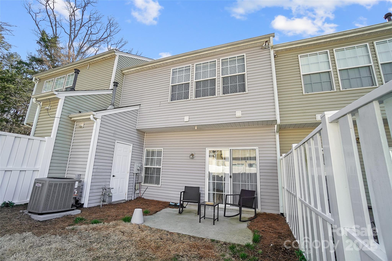
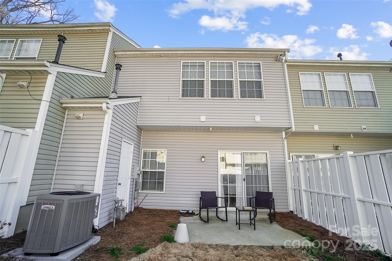
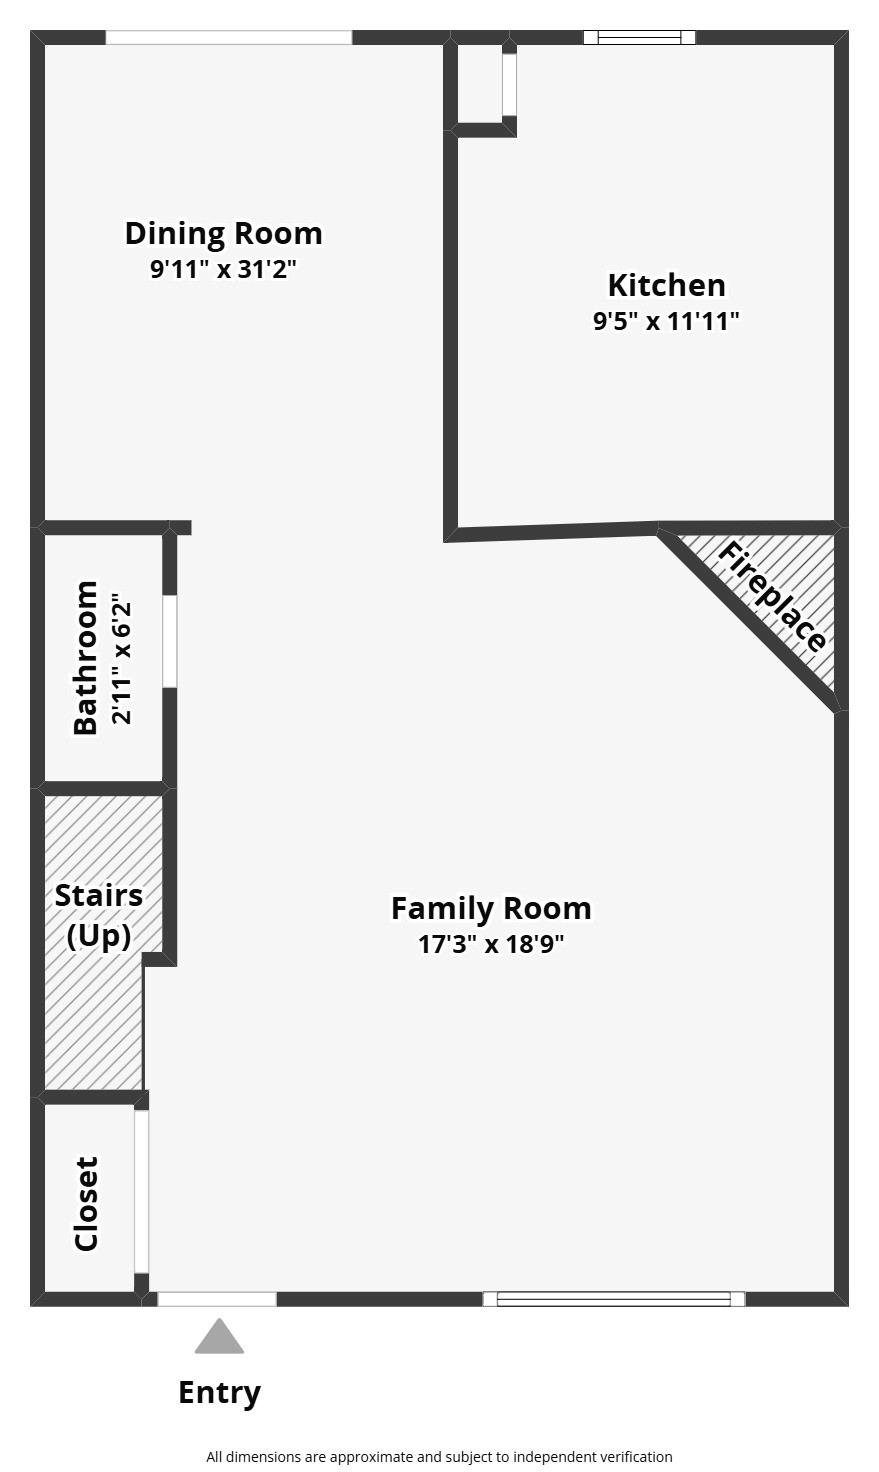
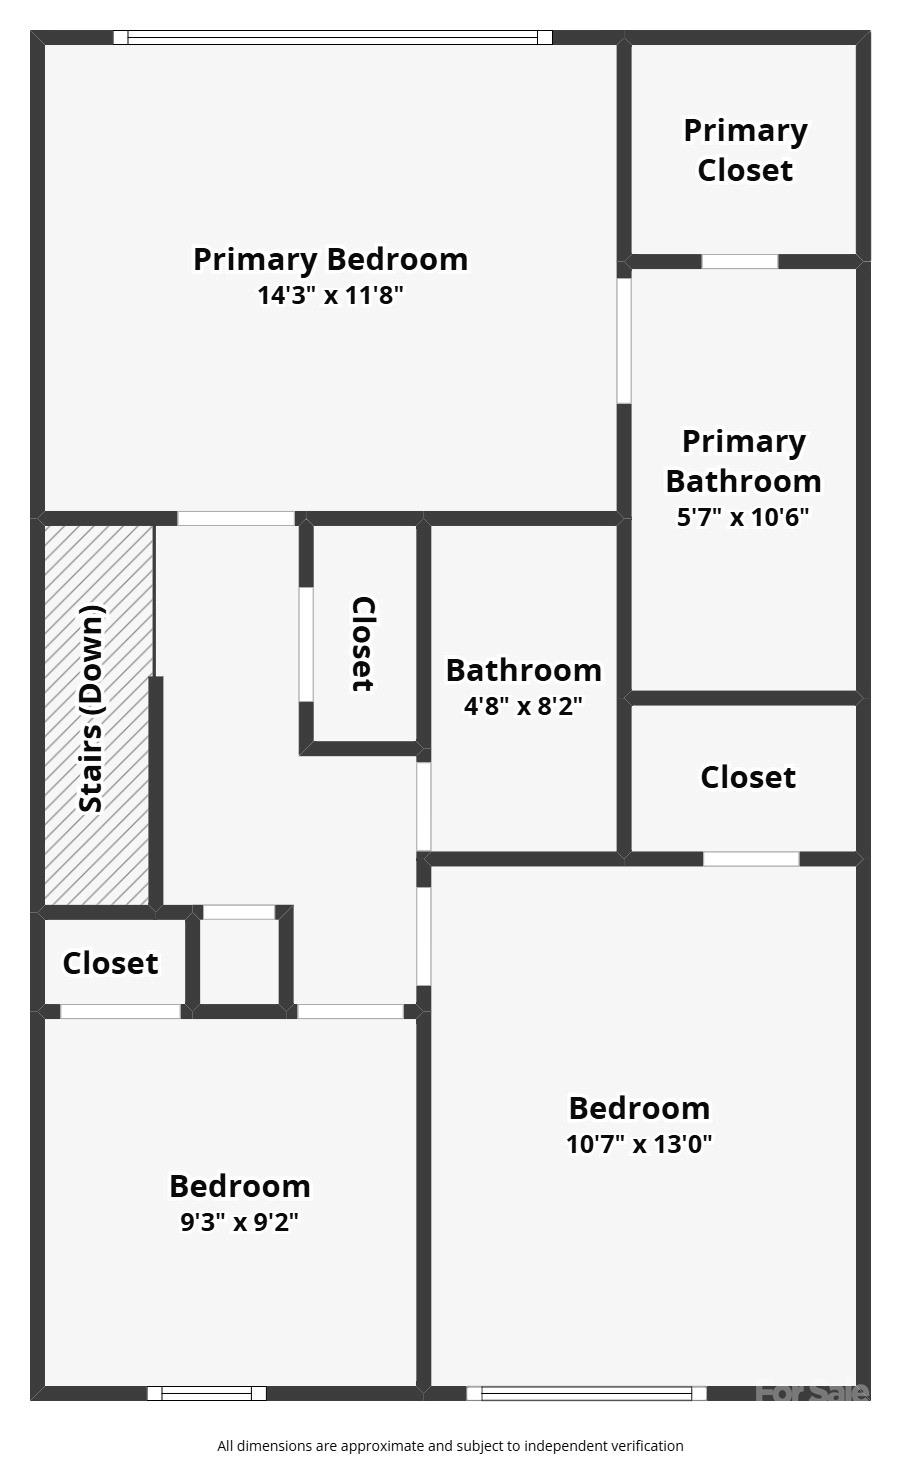
The Preserve at Beverly Crest -South Charlotte townhome. Enjoy a variety of amenities, including tennis, basketball, playground, and walking trails.This move-in-ready, 3-bedroom, 2.5-bathroom, two-story home offers an open-concept main level filled with natural light, LVP flooring, freshly painted, and remodeled half bath. The kitchen features updated countertops and backsplash, a dining area, powder room, and a large family room with a cozy gas log fireplace. The spacious kitchen includes a dishwasher, microwave, bar top, island-style counter, and pantry. New lighting, door hardware, and ceiling fans throughout the home add a modern touch.Outside, the private yard boasts a concrete patio, a fully fenced area, and storage room.Upstairs, the primary suite offers dual sinks, a garden tub, and a walk-in closet, along with two additional spacious bedrooms, a bathroom, and laundry area. Ceramic tile in bathrooms. Two parking spaces. Located in a great school district!

3
beds

3
baths

1,345 Sq.Ft. LIVING AREA

871.2 Sq.Ft. lot

Brian Connaughton

Brian Connaughton

Features & Amenities

Interior

  • total bedrooms3
  • Total bathrooms3
  • full bathrooms2
  • half bathroom1
  • Laundry room Laundry Room
  • Fireplace Family Room, Gas
  • APPLIANCES Dishwasher, Electric Range, Gas Water Heater, Microwave
  • other interior Features Breakfast Bar, Open Floorplan, Pantry

Area & Lot

  • Status Sold
  • Date Sold April 11, 2025
  • Living Area1,345 Sq.Ft.
  • Lot Area871.2 Sq.Ft.
  • MLS® ID4228298
  • TypeTownhouse
  • YEAR BUILT1999
  • NeighborhoodCharlotte
  • Architecture StylesTraditional
  • Elementary SchoolLansdowne
  • Middle SchoolSouth Charlotte
  • High SchoolProvidence

Exterior

  • STORIES2
  • water SourceCity
  • roofComposition
  • parkingParking Space(s)
  • HEAT TYPEForced Air, Natural Gas
  • AIR CONDITIONINGCentral Air
  • sewerPublic Sewer
  • SubstructureSlab
  • other exterior FeaturesStorage

Financial

  • Sales Price$345,000
  • HOA $220/mo

Charlotte

From the modern skyscrapers of Uptown to the historic charm of neighborhoods like Dilworth and Plaza Midwood.

Explore

Work With Us

When you're ready to buy, sell, or move, Brian Connaughton and CRG Real Estate are here to help. With Brian's guidance and support, you can navigate the real estate process with confidence and peace of mind. Contact us today and experience the difference of working with a true professional.

Follow Me on Instagram