Leave a Message

Thank you for your message. We will be in touch with you shortly.

6726 Mallard Park Drive
SEE ALL PHOTOS
6726 Mallard Park Drive
Courtesy of CRG Real Estate, Brian Connaughton Listing Contact: [email protected] 
Sold

6726 Mallard Park Drive

6726 Mallard Park Drive, Charlotte, NC 28262

$255,000
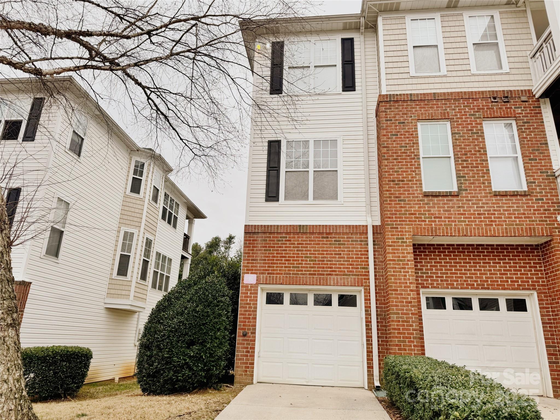
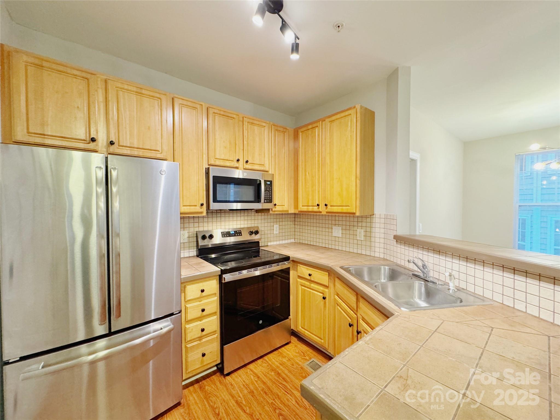
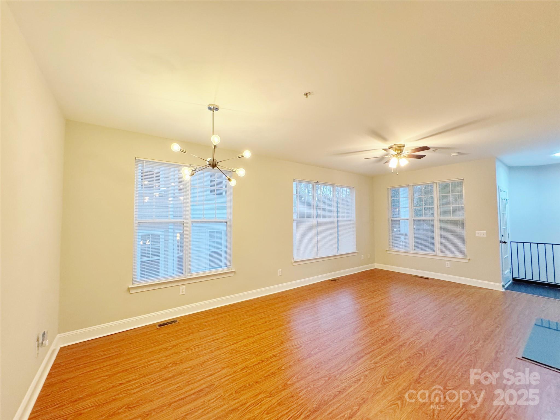
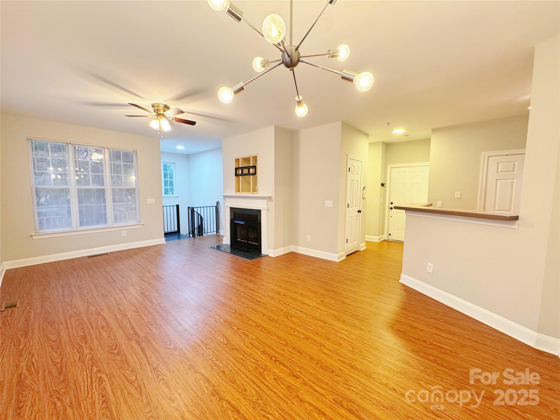
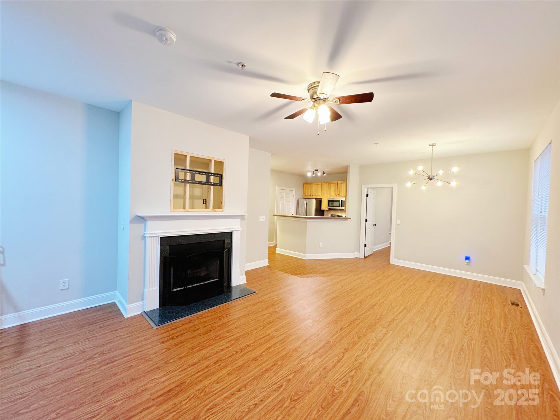
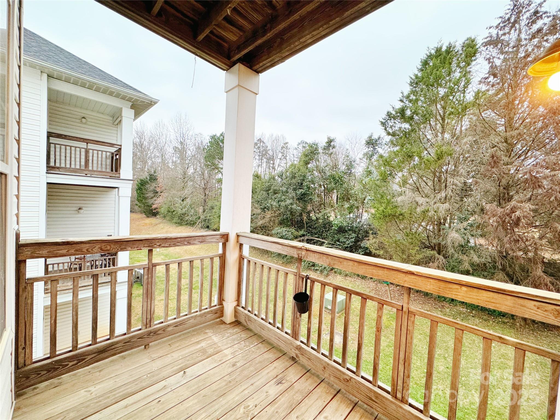
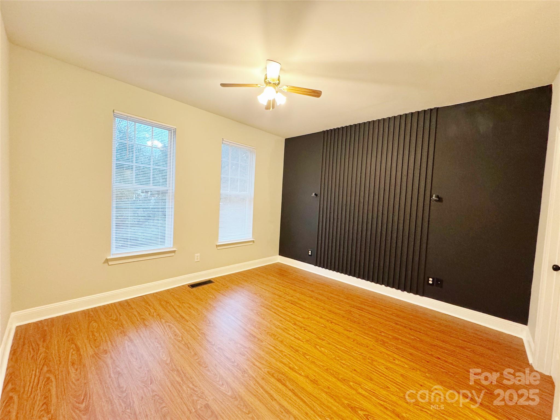
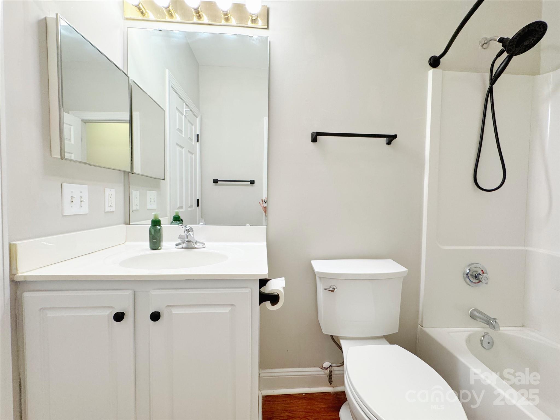
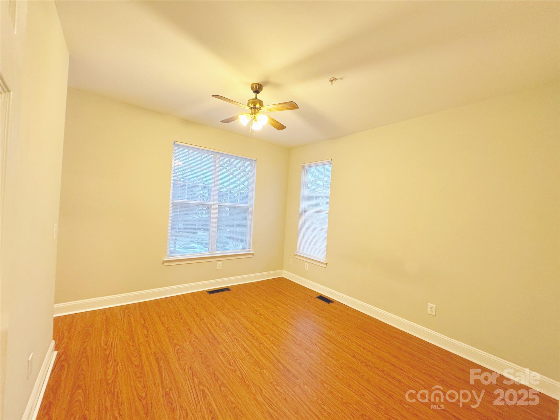
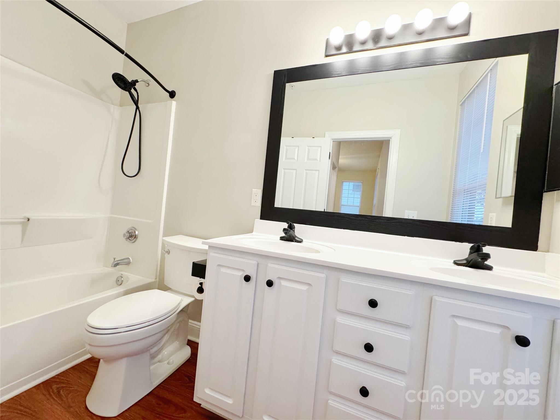
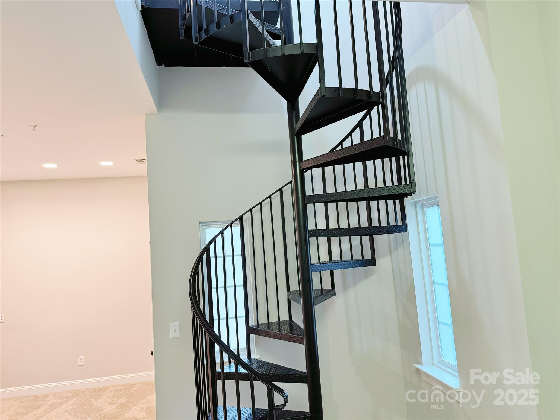
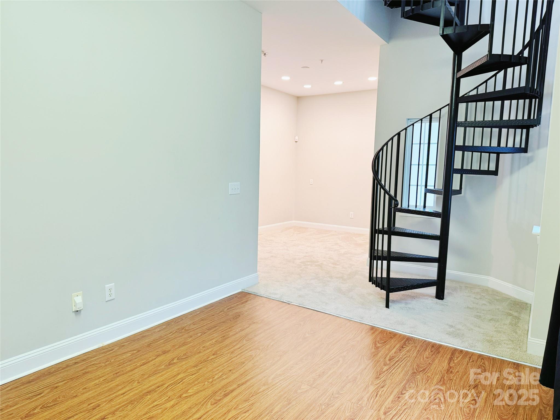
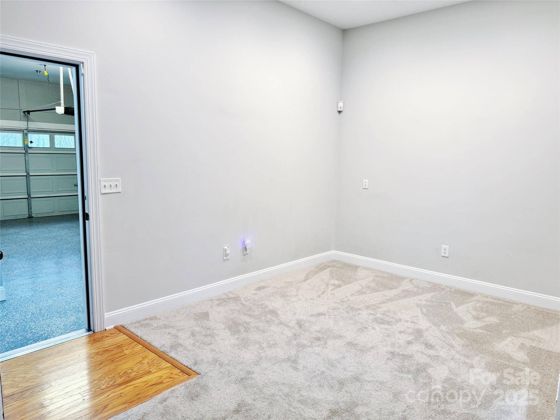
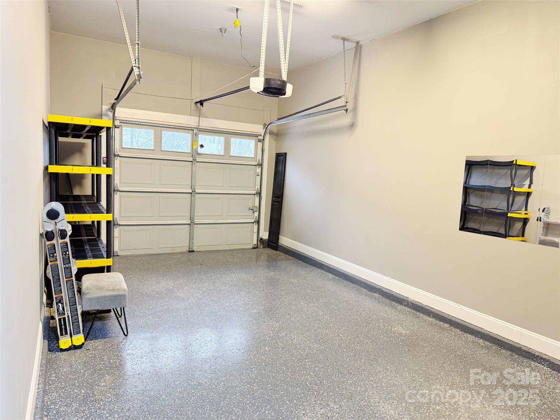
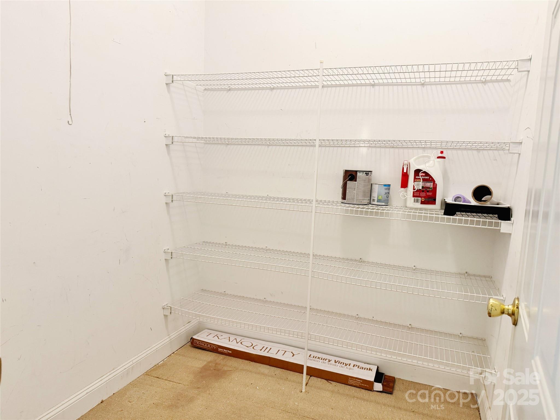
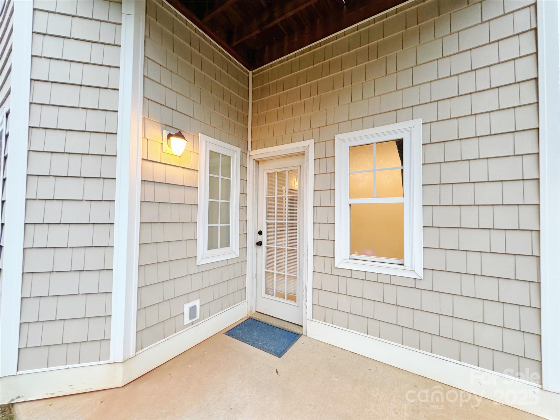
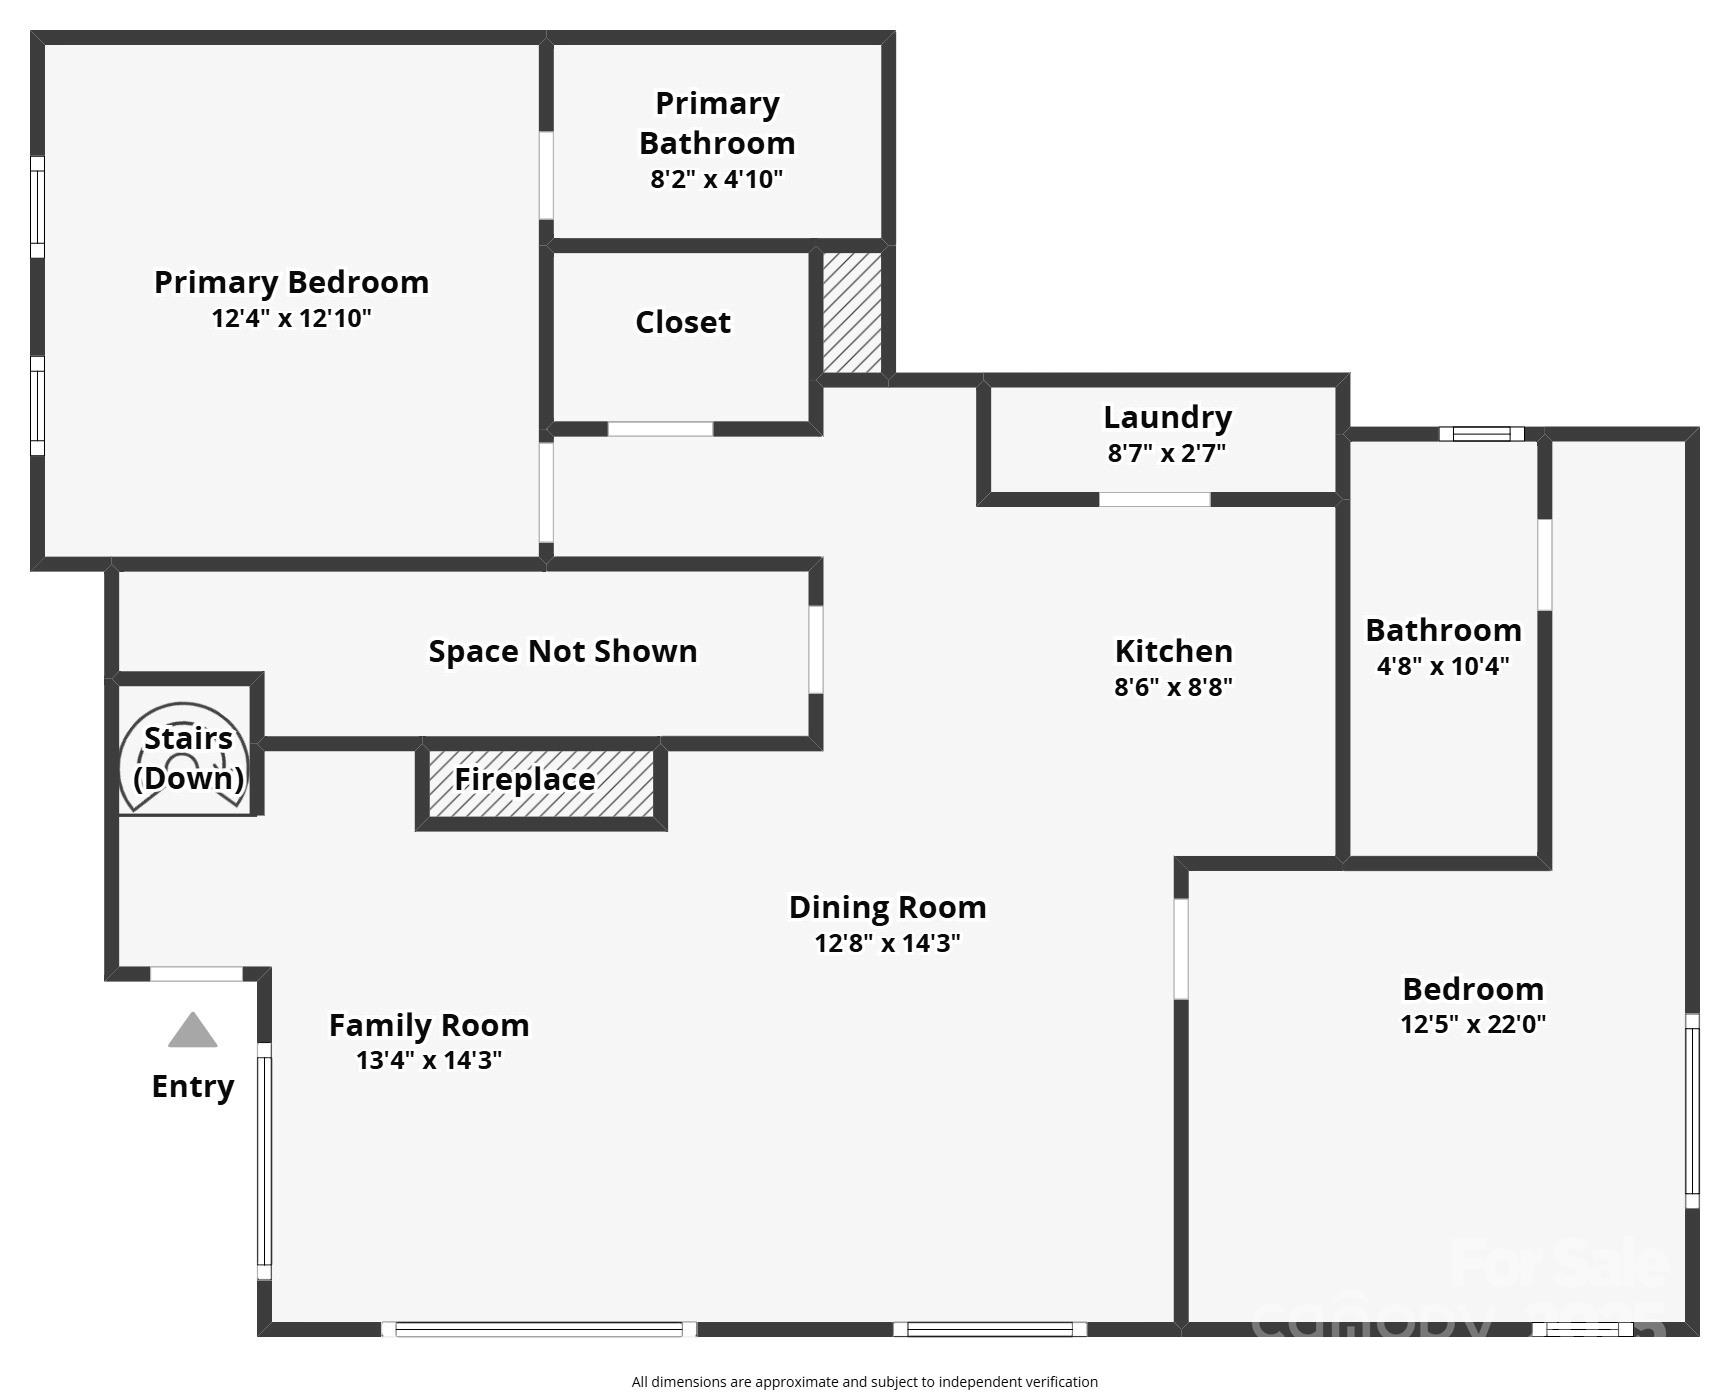
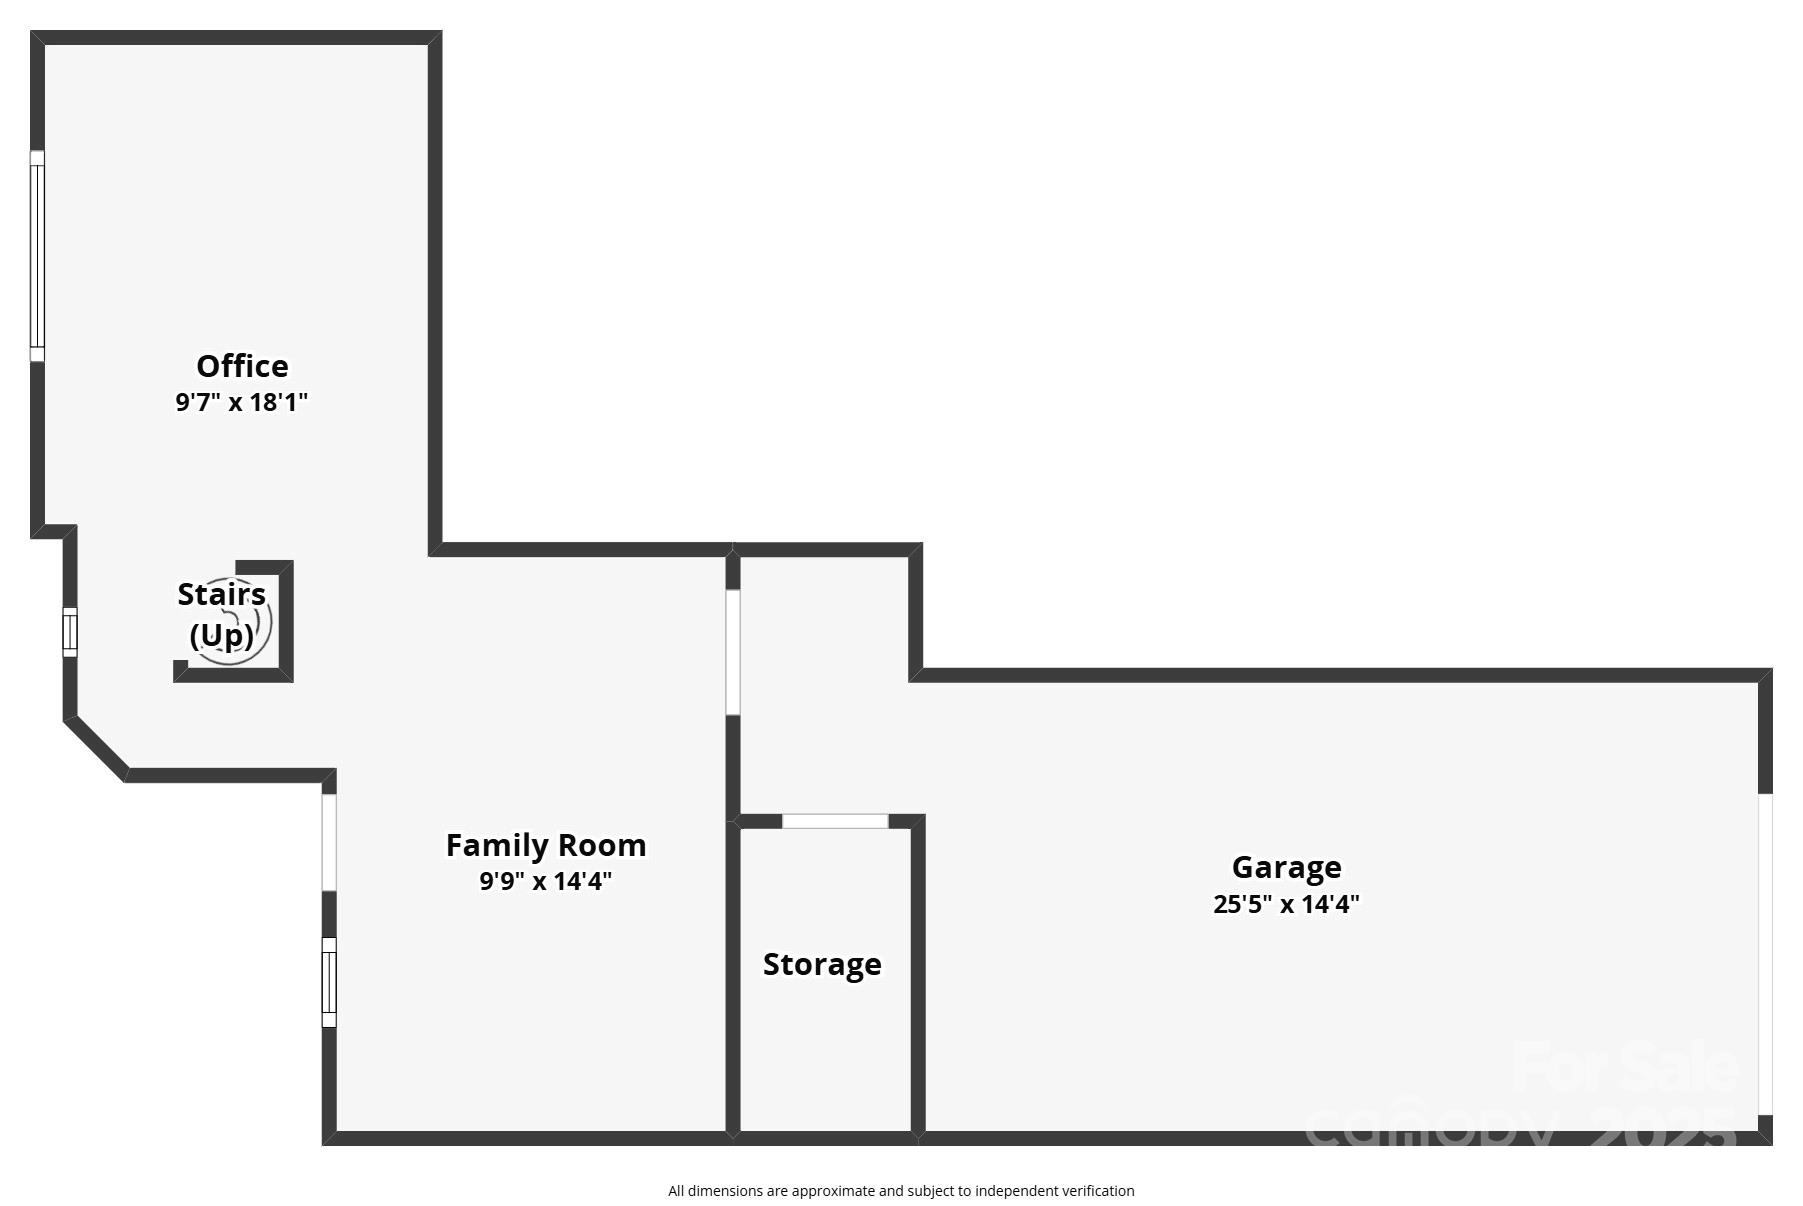
Come see this end unit with garage located just minutes away from UNCC, Uptown and Clt hotspots. Laminate flooring throughout this is 1.5 story end unit. Cozy fireplace in family room, dining room, kitchen with SS appliances and breakfast bar, laundry room right off kitchen with washer & dryer included. Main floor has 2 bedroom and 2 full baths. Lower level has bonus room and flex area leading to your one car garage and storage unit . Garage floor was just coated. Updated light fixtures , New HVAC unit in 2023 , new roof in 2024 , new toilets, new door handles and flooring on lower level. Enjoy two outdoors spaces on the upper covered deck or the lower-level patio. Just in time for summer with community pool. Main level access via garage, or entry via front door upstairs. HOA fee incudes trash, water/sewer, pool, exterior maintenance. Lower level could easily be converted to third bedroom.

2
beds

2
baths

1,407 Sq.Ft. LIVING AREA

Brian Connaughton

Brian Connaughton

Features & Amenities

Interior

  • total bedrooms2
  • Total bathrooms2
  • full bathrooms2
  • Laundry room Inside, Laundry Room
  • Flooring Laminate
  • Fireplace Family Room, Gas
  • APPLIANCES Dishwasher, Dryer, Electric Range, Gas Water Heater, Microwave, Refrigerator, Washer
  • other interior Features Breakfast Bar, Entrance Foyer, Open Floorplan, Split Bedroom, Storage, Walk-In Closet(s)

Area & Lot

  • Status Sold
  • Date Sold May 14, 2025
  • Living Area1,407 Sq.Ft.
  • MLS® ID4219113
  • TypeCondo
  • YEAR BUILT2002
  • NeighborhoodCharlotte
  • Architecture StylesTraditional
  • Elementary SchoolUnspecified
  • Middle SchoolUnspecified
  • High SchoolUnspecified

Exterior

  • STORIES2
  • Garage Space1.0
  • water SourceCity
  • lot featuresEnd Unit
  • parkingDriveway, Attached Garage
  • HEAT TYPECentral, Forced Air
  • AIR CONDITIONINGCeiling Fan(s), Central Air
  • sewerPublic Sewer
  • SubstructureSlab
  • security FeaturesFire Sprinkler System, Security System, Smoke Detector(s)
  • other exterior FeaturesStorage

Financial

  • Sales Price$255,000
  • HOA $309/mo

Charlotte

From the modern skyscrapers of Uptown to the historic charm of neighborhoods like Dilworth and Plaza Midwood.

Explore

Work With Us

When you're ready to buy, sell, or move, Brian Connaughton and CRG Real Estate are here to help. With Brian's guidance and support, you can navigate the real estate process with confidence and peace of mind. Contact us today and experience the difference of working with a true professional.

Follow Me on Instagram