Leave a Message

Thank you for your message. We will be in touch with you shortly.

15723 Taviston Street
SEE ALL PHOTOS
15723 Taviston Street
Courtesy of Savvy + Co Real Estate, Alyssa Roccanti Listing Contact: [email protected] 
Sold

15723 Taviston Street

15723 Taviston Street, Huntersville, NC 28078

$615,000
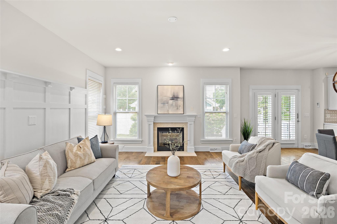
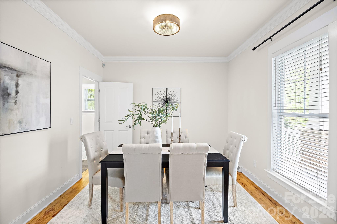
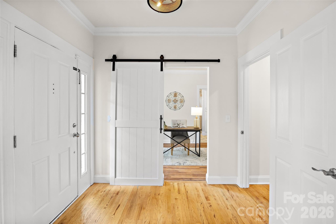
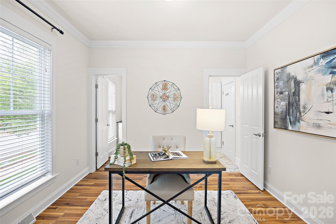
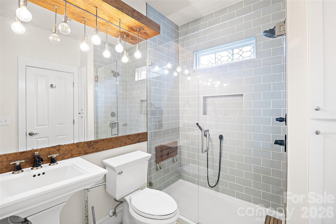
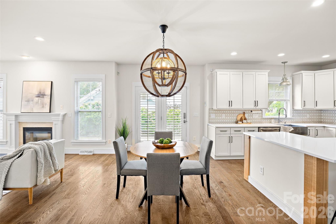
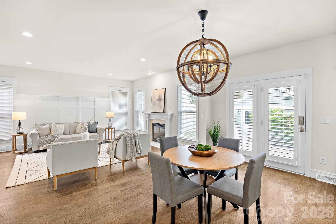
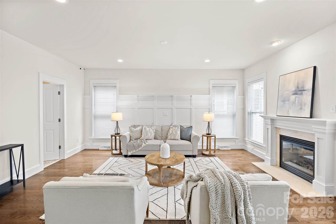
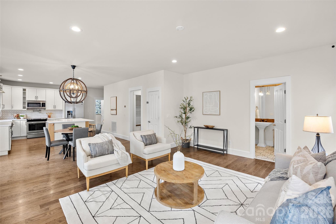
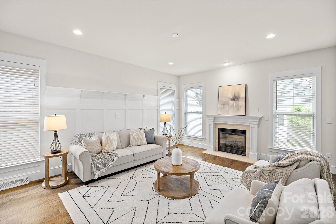
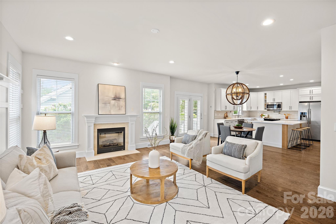
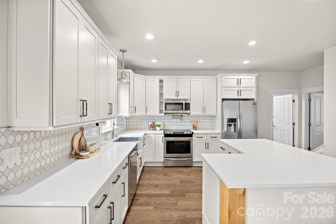
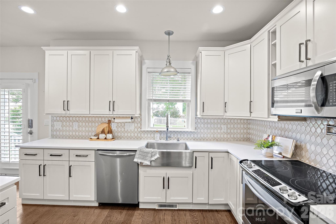
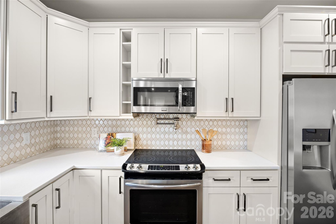
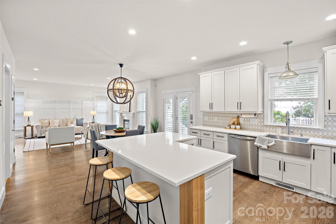
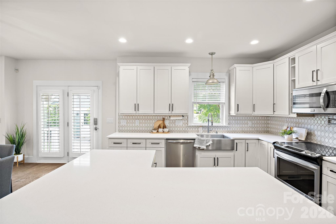
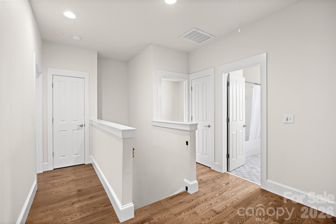
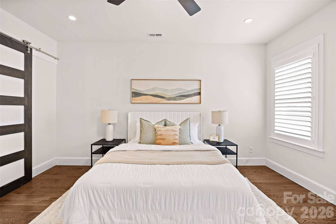
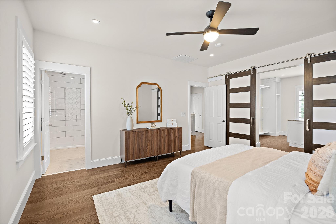
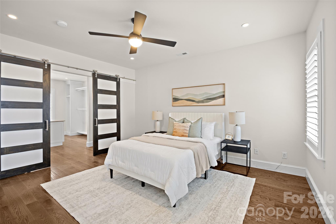
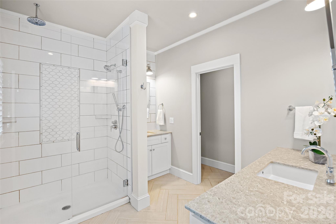
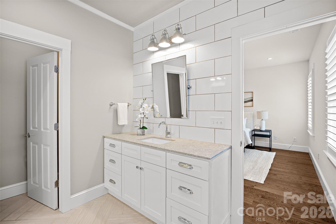
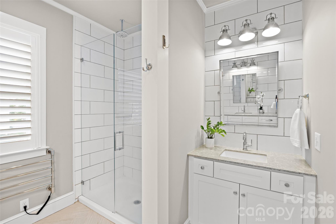
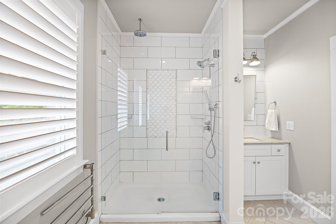
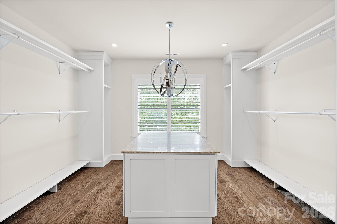
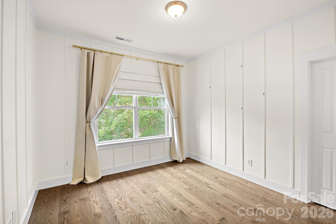
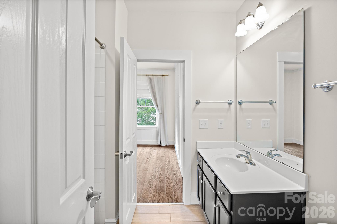
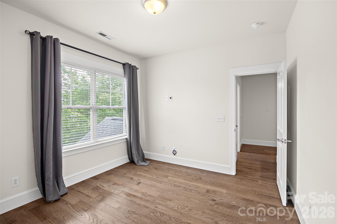
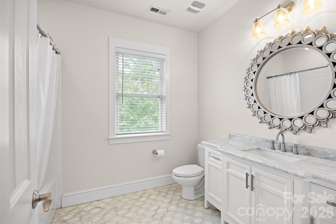
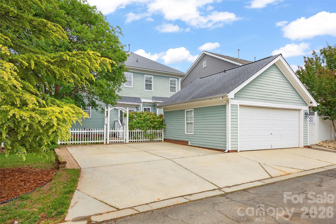
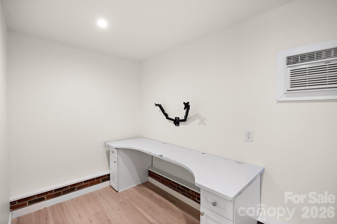
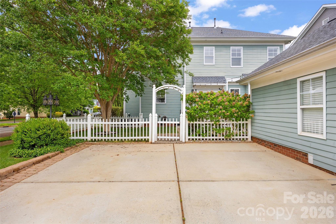
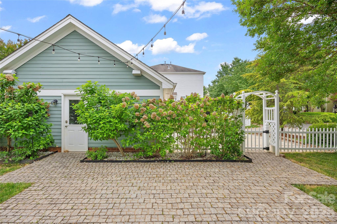
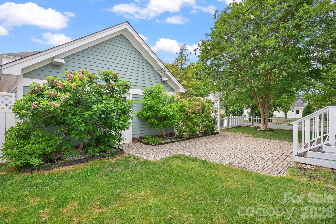
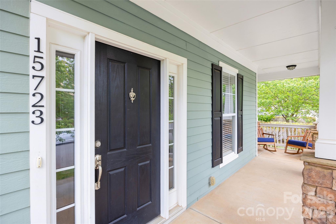
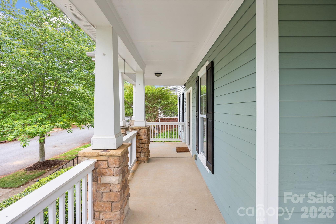
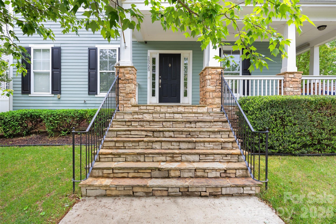
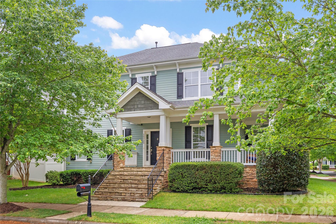
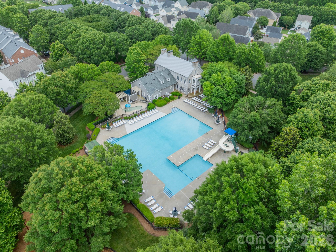
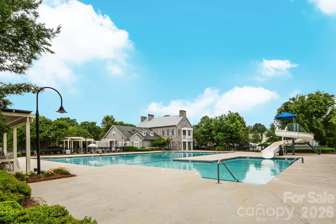
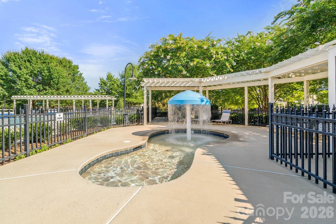
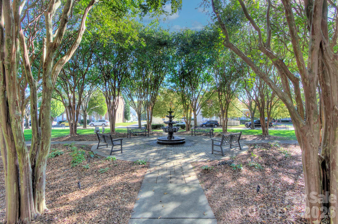
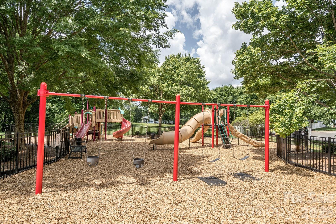
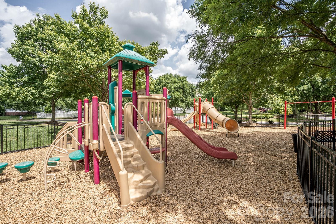
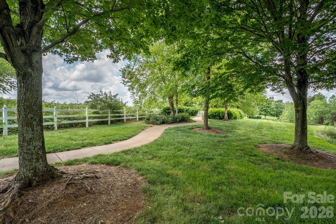
Welcome to this picturesque Charleston-style home set in the highly sought-after Monteith Park--an enchanting Southern community known for its tree-lined streets, vibrant green spaces, and exceptional amenities. From the inviting rocking chair front porch to the thoughtfully designed interiors this home shines. The kitchen, beautifully renovated, is both stylish and functional, featuring pristine white soft-close cabinetry, quartz countertops, farmhouse sink, pot filler, and a beautiful backsplash. Rich wood flooring flows through the main living areas and continues throughout the entire upper level, adding warmth and continuity. The bathrooms have been thoughtfully updated with modern finishes and elegant tile work. The downstairs space has a full bath and a room/flex space to utilize for a guest suite, office or play area. The primary suite is nothing short of extraordinary--an expansive retreat highlighted by a show-stopping custom closet complete with a center island, offering both beauty and function. A beautifully renovated bathroom designed with timeless sophistication, featuring a sleek frameless glass walk-in shower wrapped in classic subway tile and complemented by a rainfall shower head. The vanity is topped with elegant countertops and paired with polished fixtures and beautiful lighting. Statement tile work extends seamlessly to the walls, creating a bright, cohesive space, while natural light and clean lines enhance the spa-like feel. Outdoors, the fully fenced backyard offers a serene, park-like setting with lush landscaping--an ideal backdrop for relaxing or entertaining. The garage has amazing function if you want a home office, the space in the garage has a wall unit; or you can easily convert back to a 2 car garage. This house has a parking pad next to the garage on a well manicured corner lot. Welcome Home!

4
beds

4
baths

2,413 Sq.Ft. LIVING AREA

5,662.8 Sq.Ft. lot

Brian Connaughton

Brian Connaughton

Features & Amenities

Interior

  • total bedrooms4
  • Total bathrooms4
  • full bathrooms4
  • Laundry room Laundry Room, Main Level
  • Fireplace Living Room
  • APPLIANCES Dishwasher, Disposal, Microwave

Area & Lot

  • Status Sold
  • Date Sold June 9, 2026
  • Living Area2,413 Sq.Ft.
  • Lot Area5,662.8 Sq.Ft.
  • MLS® ID4375429
  • TypeResidential
  • YEAR BUILT2006
  • NeighborhoodMecklenburg
  • Elementary SchoolHuntersville
  • Middle SchoolBailey
  • High SchoolWilliam Amos Hough

Exterior

  • STORIES2
  • Garage Space2.0
  • water SourceCity
  • lot featuresCorner Lot, Level
  • parkingDetached Garage
  • HEAT TYPECentral
  • AIR CONDITIONINGCentral Air
  • sewerPublic Sewer
  • SubstructureCrawl Space

Financial

  • Sales Price$615,000
  • HOA $930/yr
  • Zoning NR

Mecklenburg

This is the heart of the Charlotte metropolitan area, known for its diverse communities, thriving economy, and rich cultural scene.

Explore

Work With Us

When you're ready to buy, sell, or move, Brian Connaughton and CRG Real Estate are here to help. With Brian's guidance and support, you can navigate the real estate process with confidence and peace of mind. Contact us today and experience the difference of working with a true professional.

Follow Me on Instagram