Leave a Message

Thank you for your message. We will be in touch with you shortly.

10915 Northgate Trail Drive
SEE ALL PHOTOS
10915 Northgate Trail Drive
Courtesy of Costello Real Estate and Investments LLC, LaTanya Blackmon Listing Contact: [email protected] 
Sold

10915 Northgate Trail Drive

10915 Northgate Trail Drive, Charlotte, NC 28215

$360,000
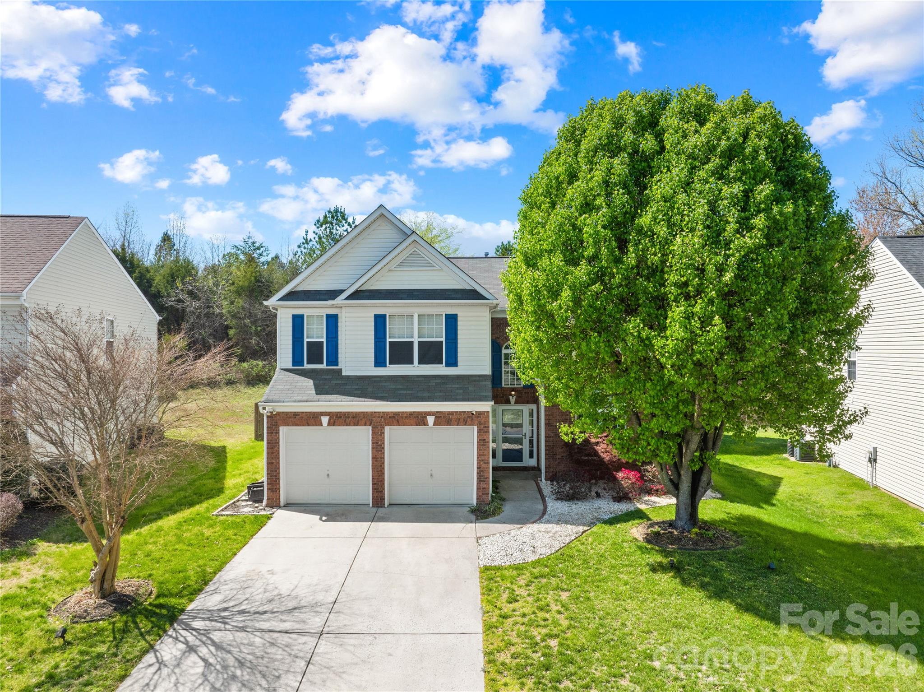
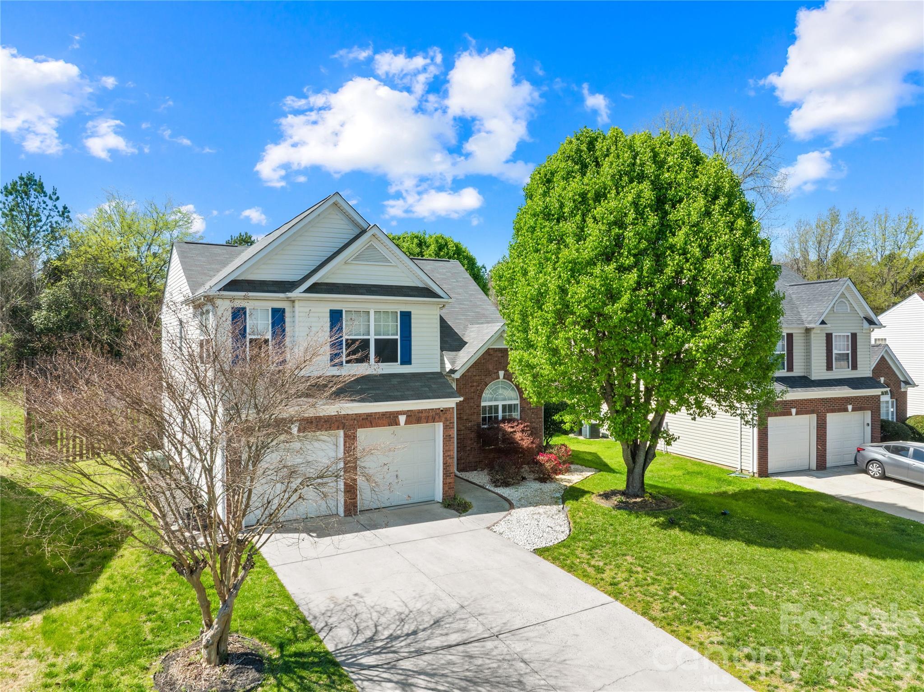
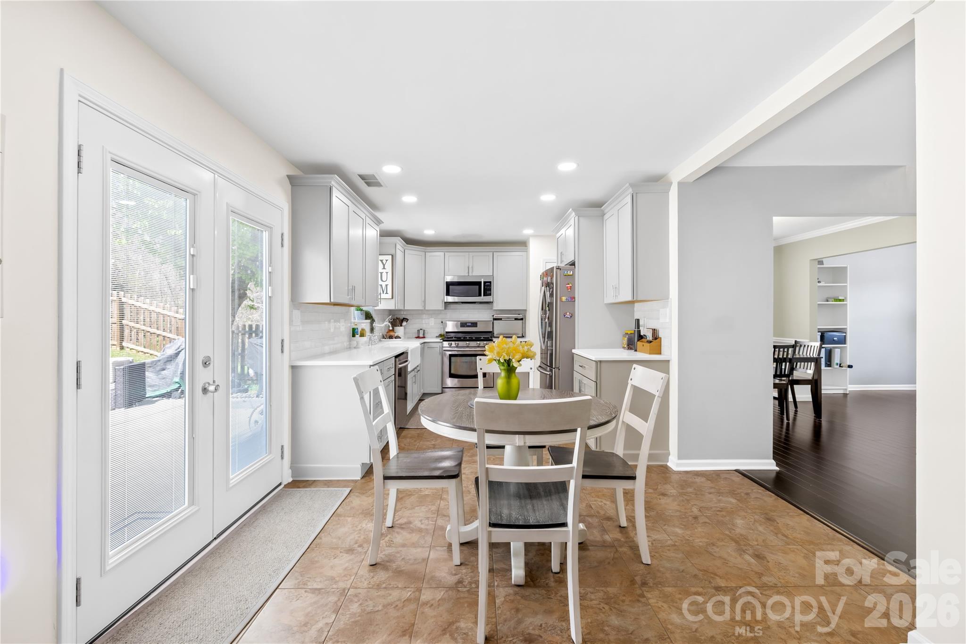
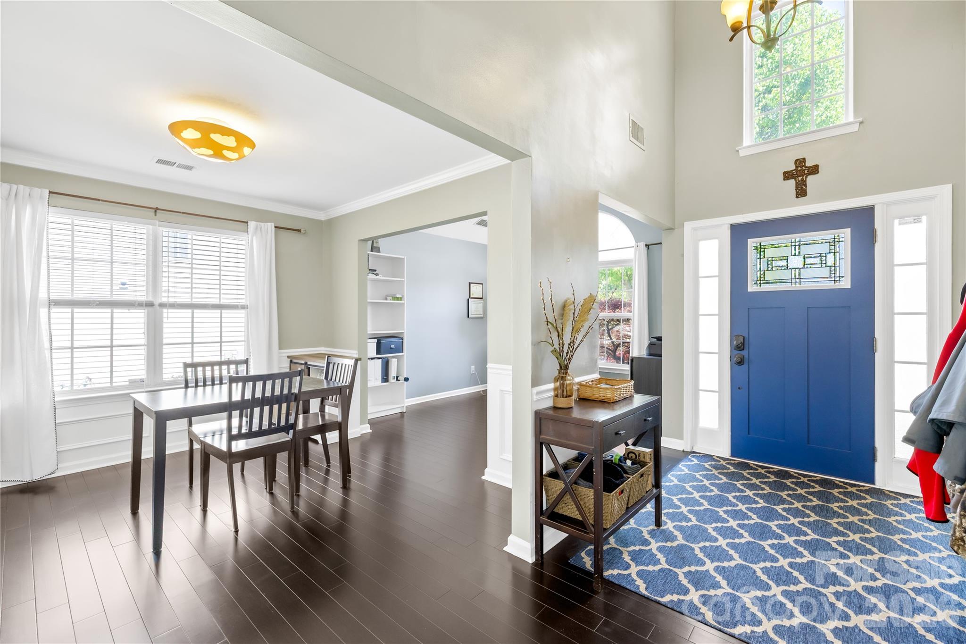
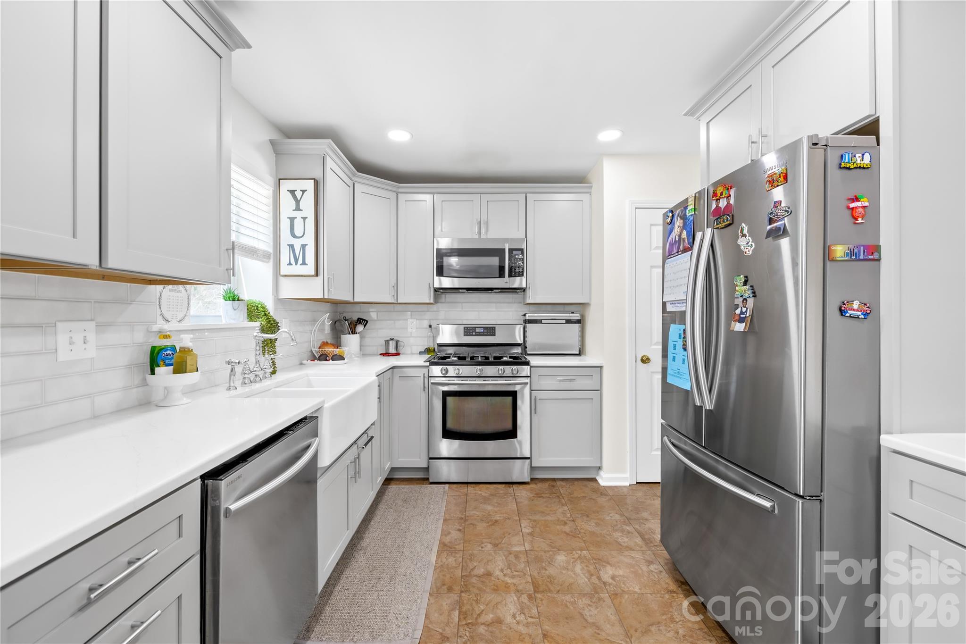
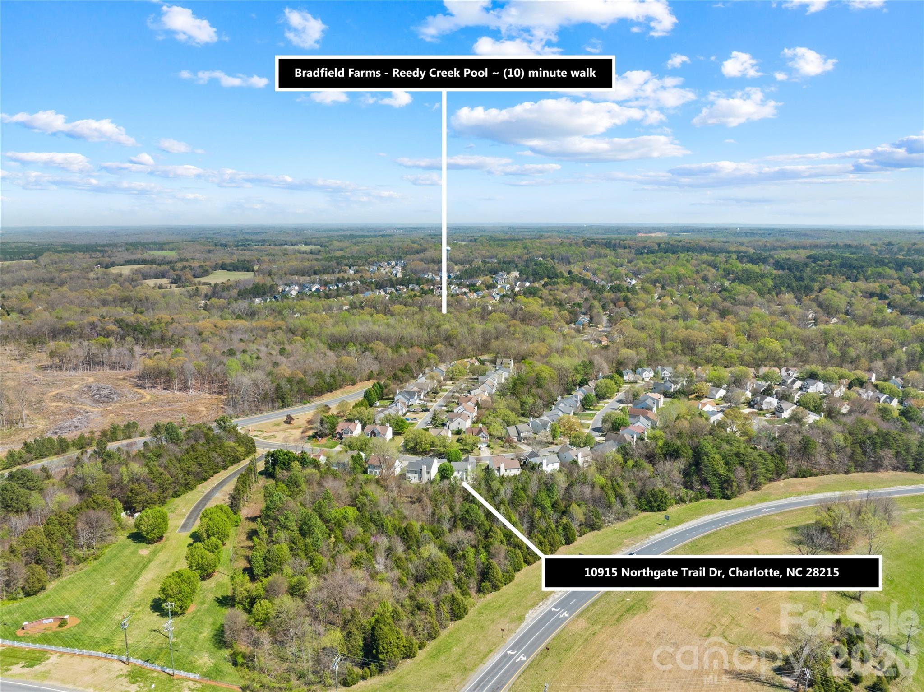
Accepting Backup Offers - Welcome to this well-maintained home, offering the perfect blend of comfort, style, and convenience. Roof, Kitchen and Hot water heater updated within last 5 years. Fence installed within 4 years. HVAC serviced and maintained. HOA covers tennis court, club house, pool and walking trail.

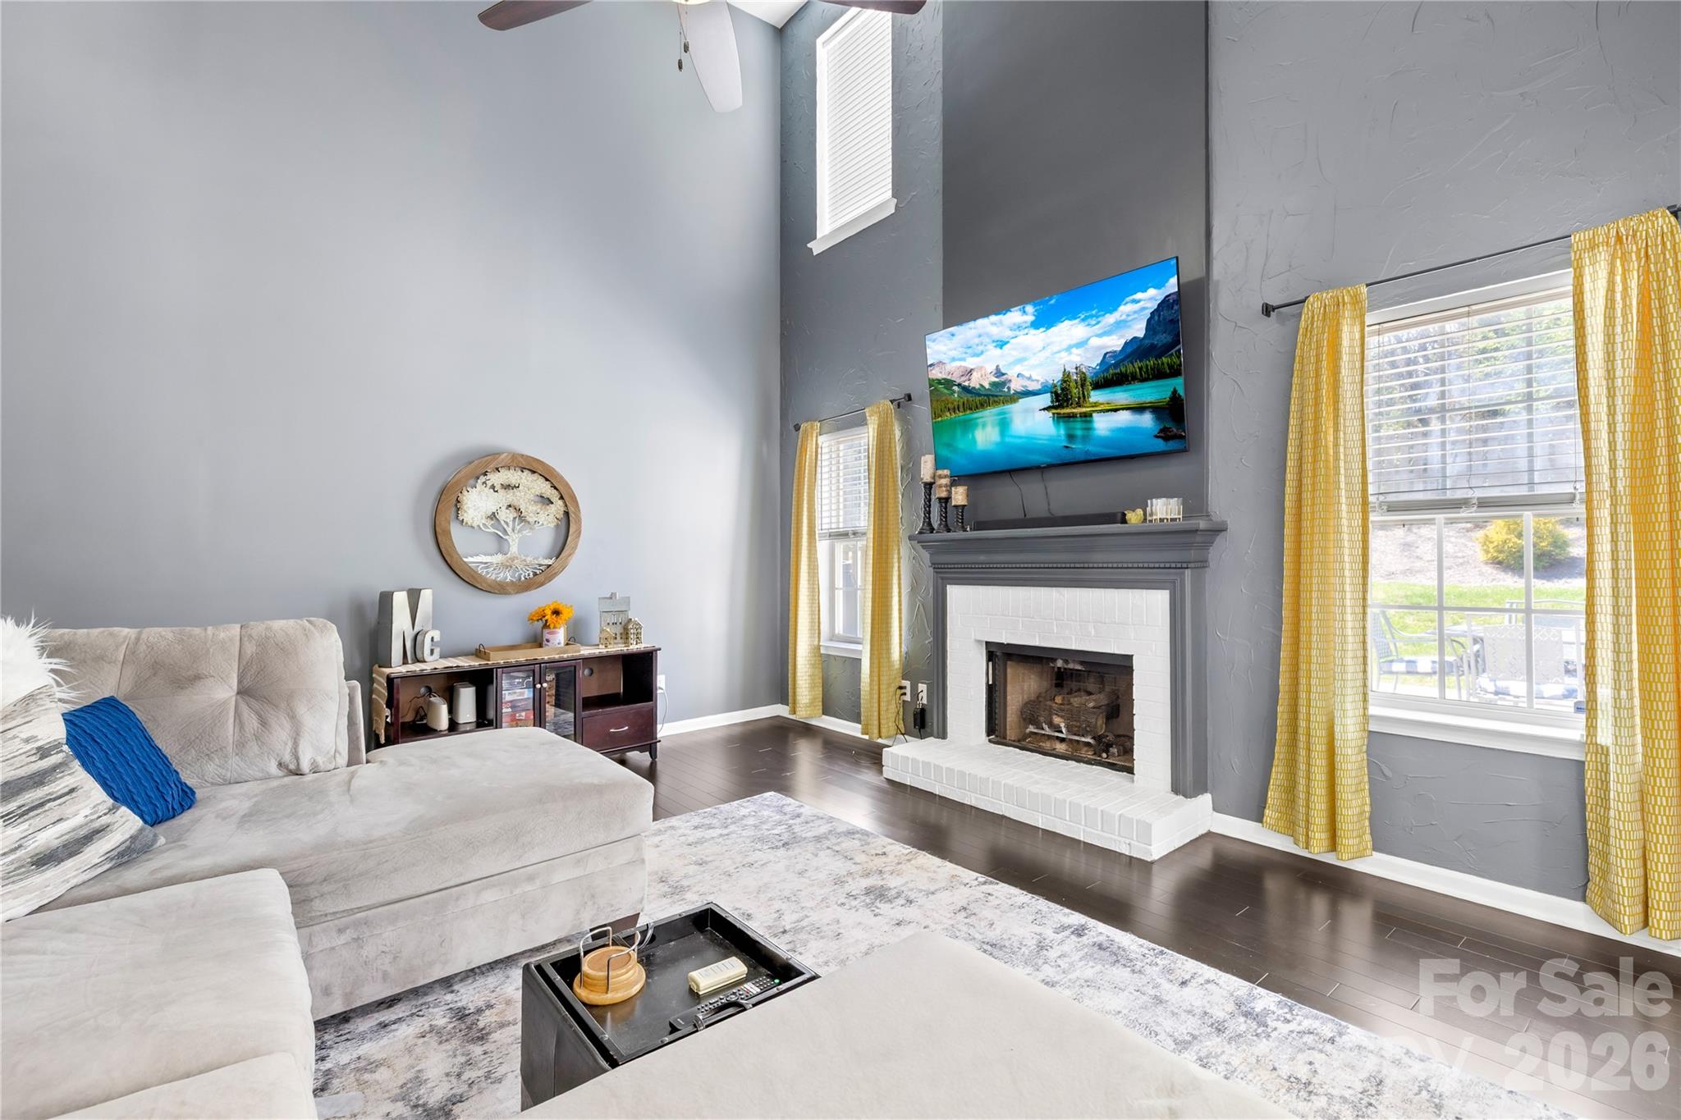
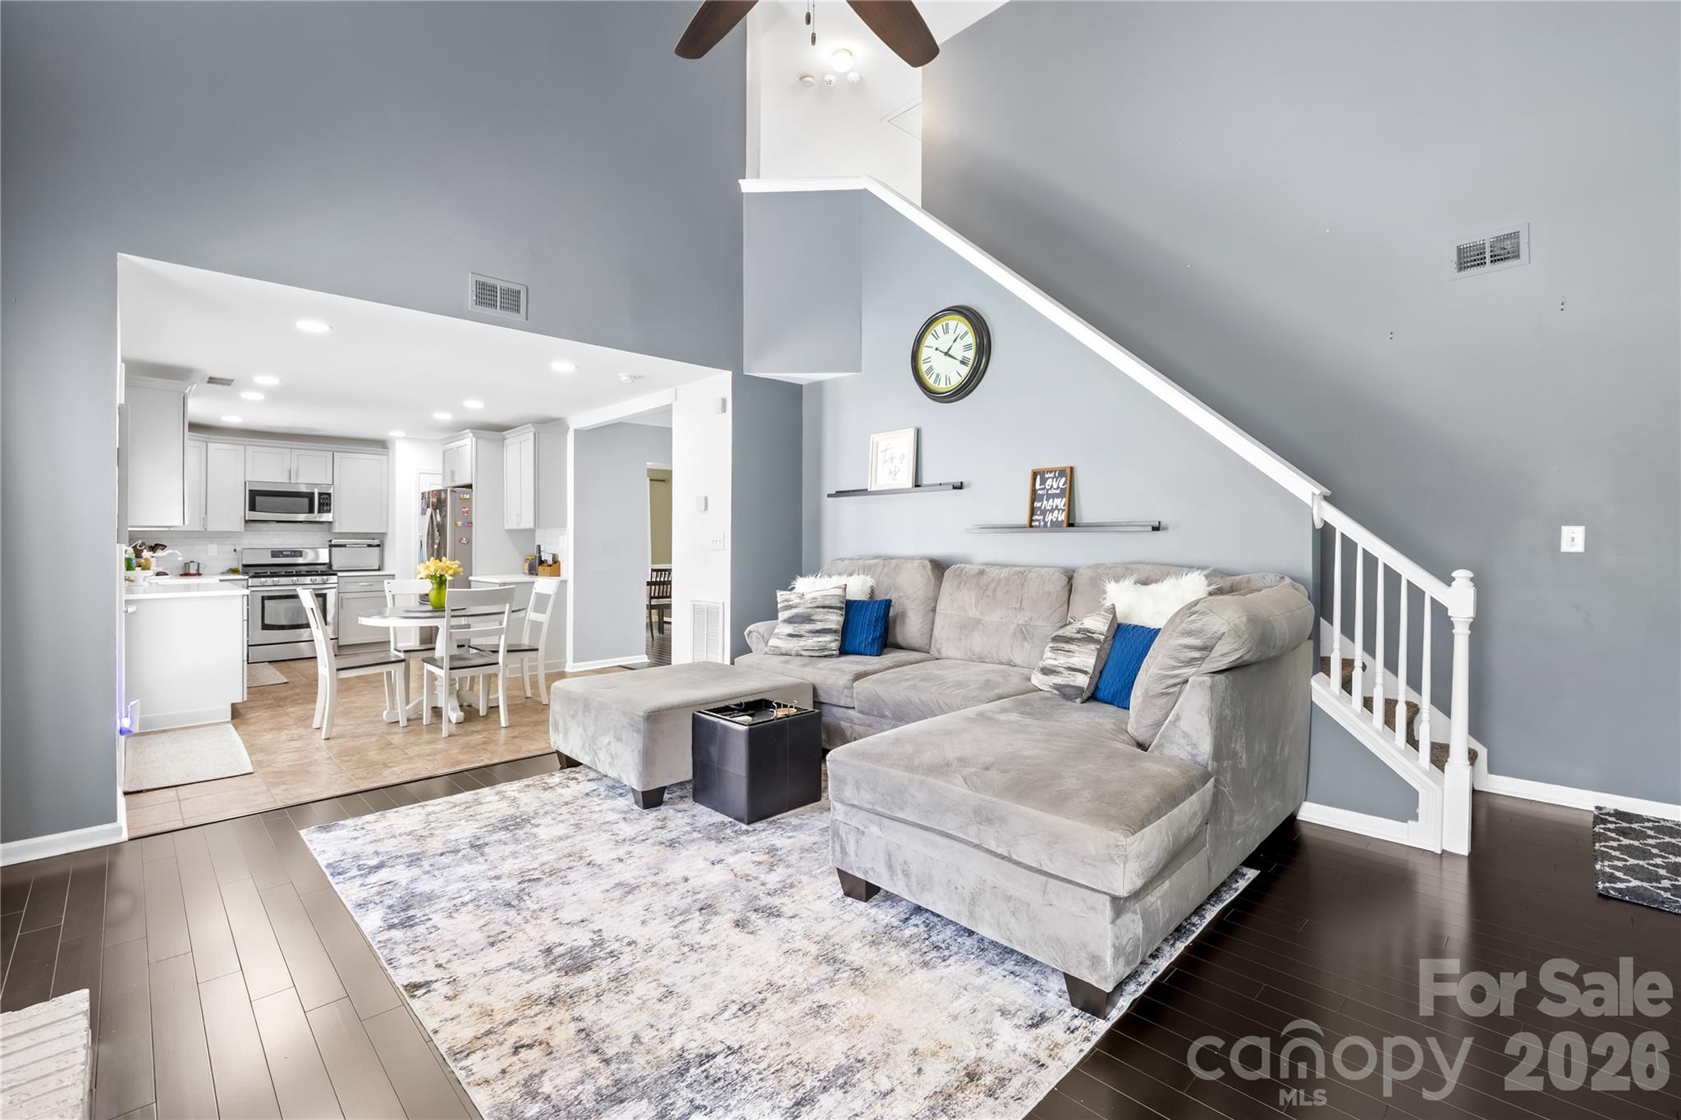
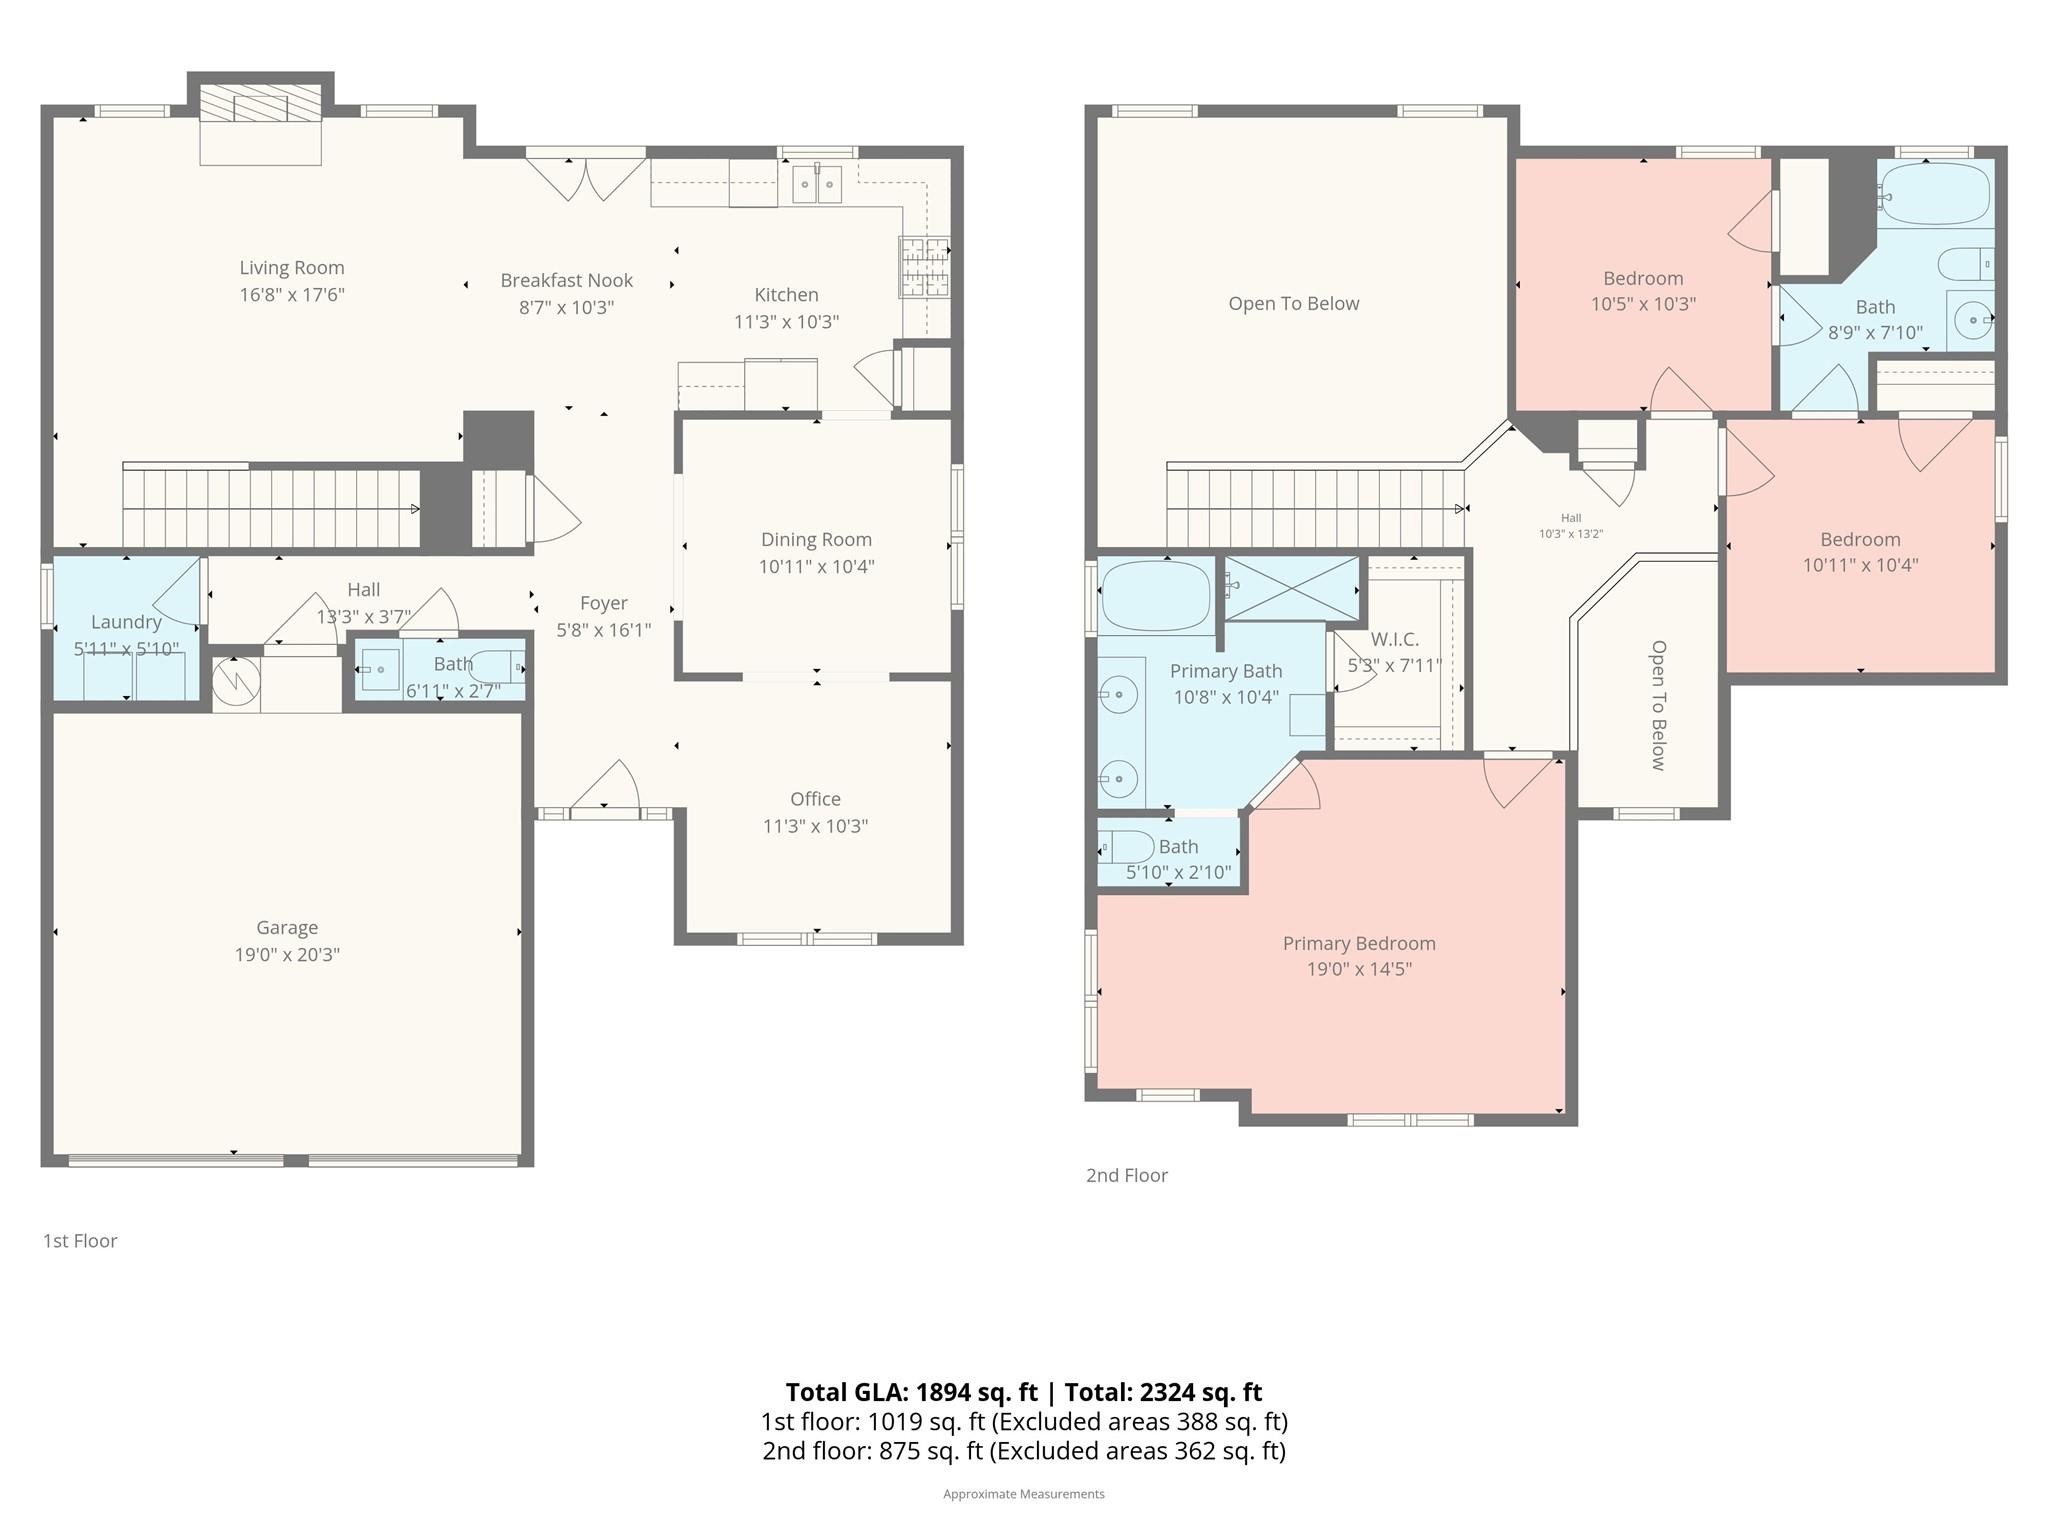
Featuring a spacious and functional floor plan, this home provides ample living space ideal for both everyday living and entertaining. The open concept in the main living areas are filled with natural light, creating a warm and inviting atmosphere for family gatherings and entertaining.

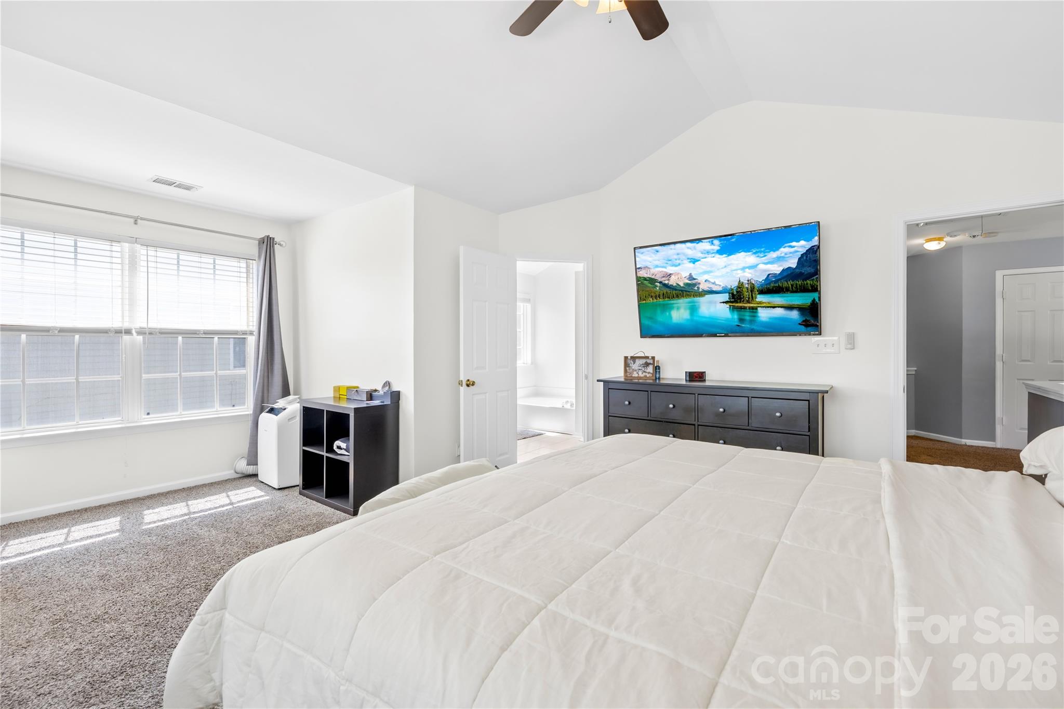
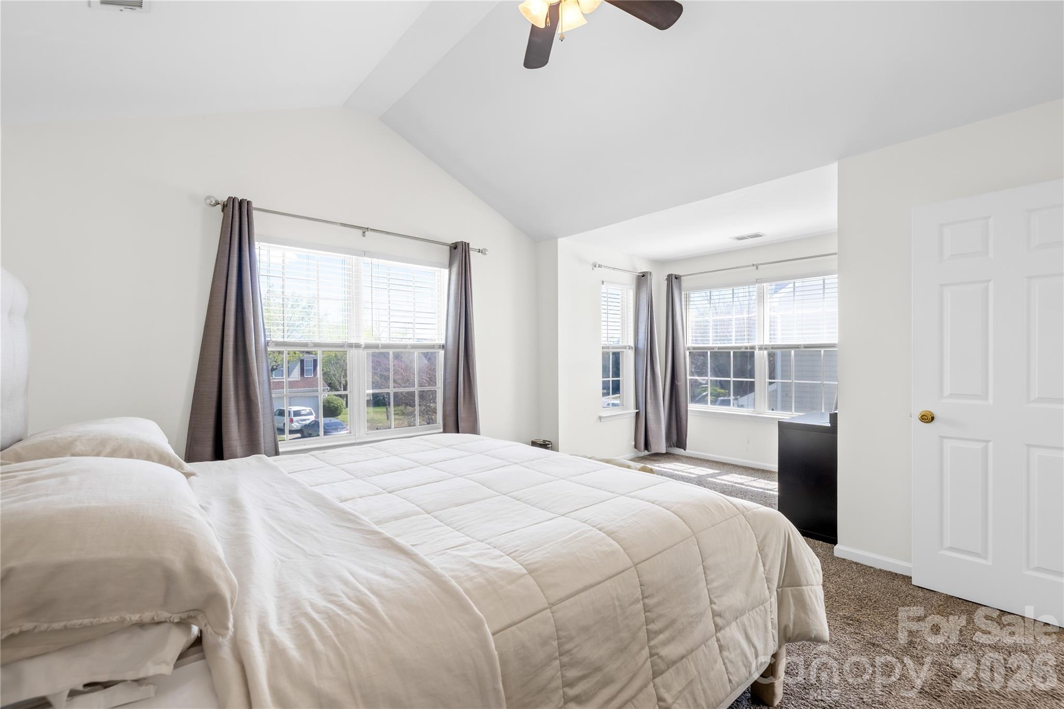
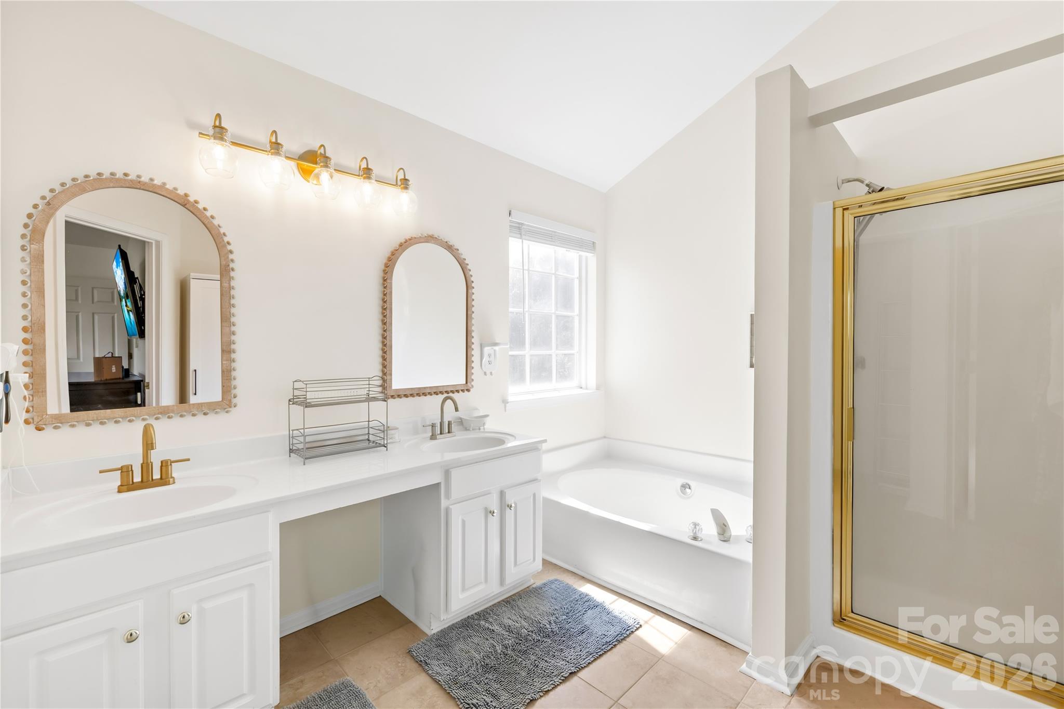
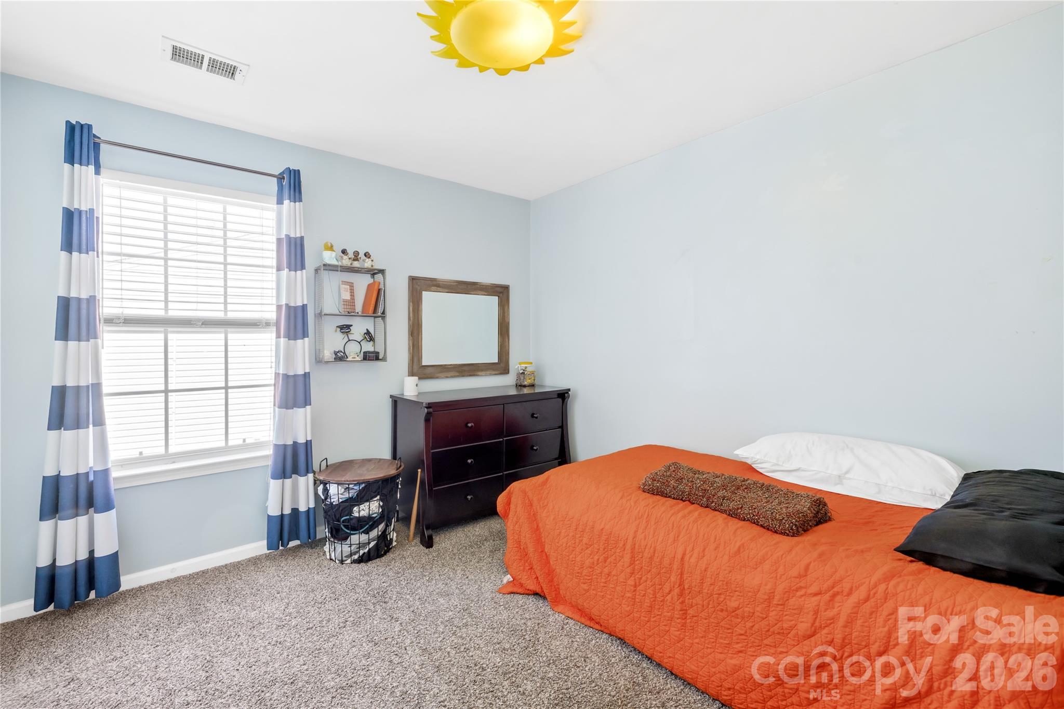
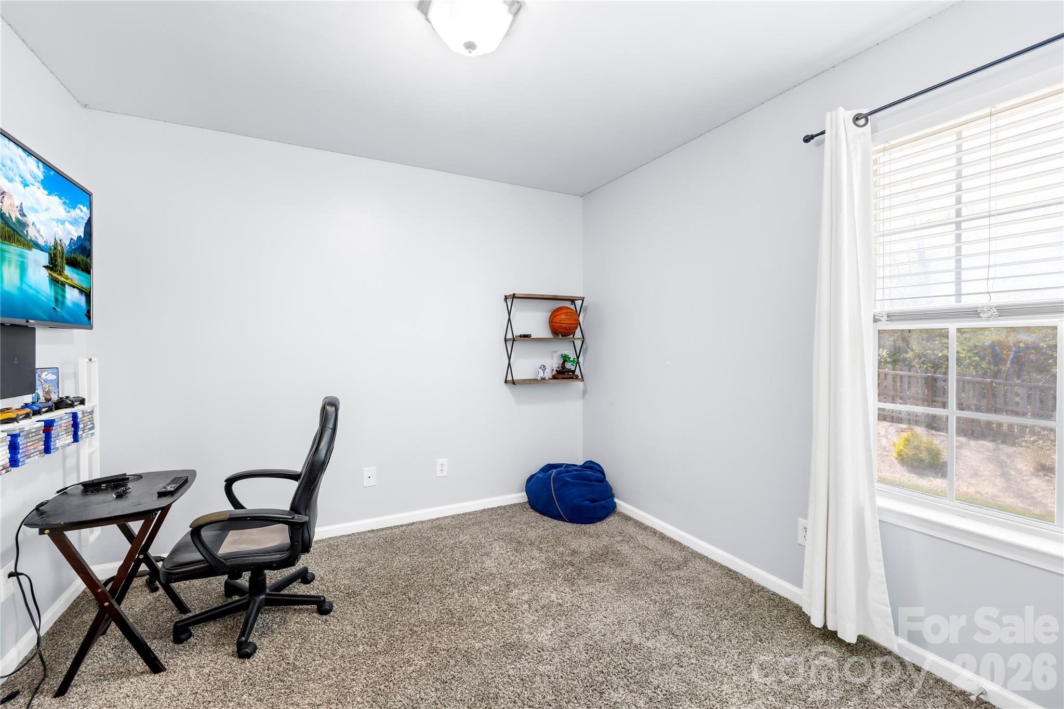
The kitchen is designed for both functionality and style, offering plenty of cabinet space and a layout that flows seamlessly into the dining and living areas. The generously sized bedrooms provide comfort and flexibility, while the primary suite offers a relaxing retreat.

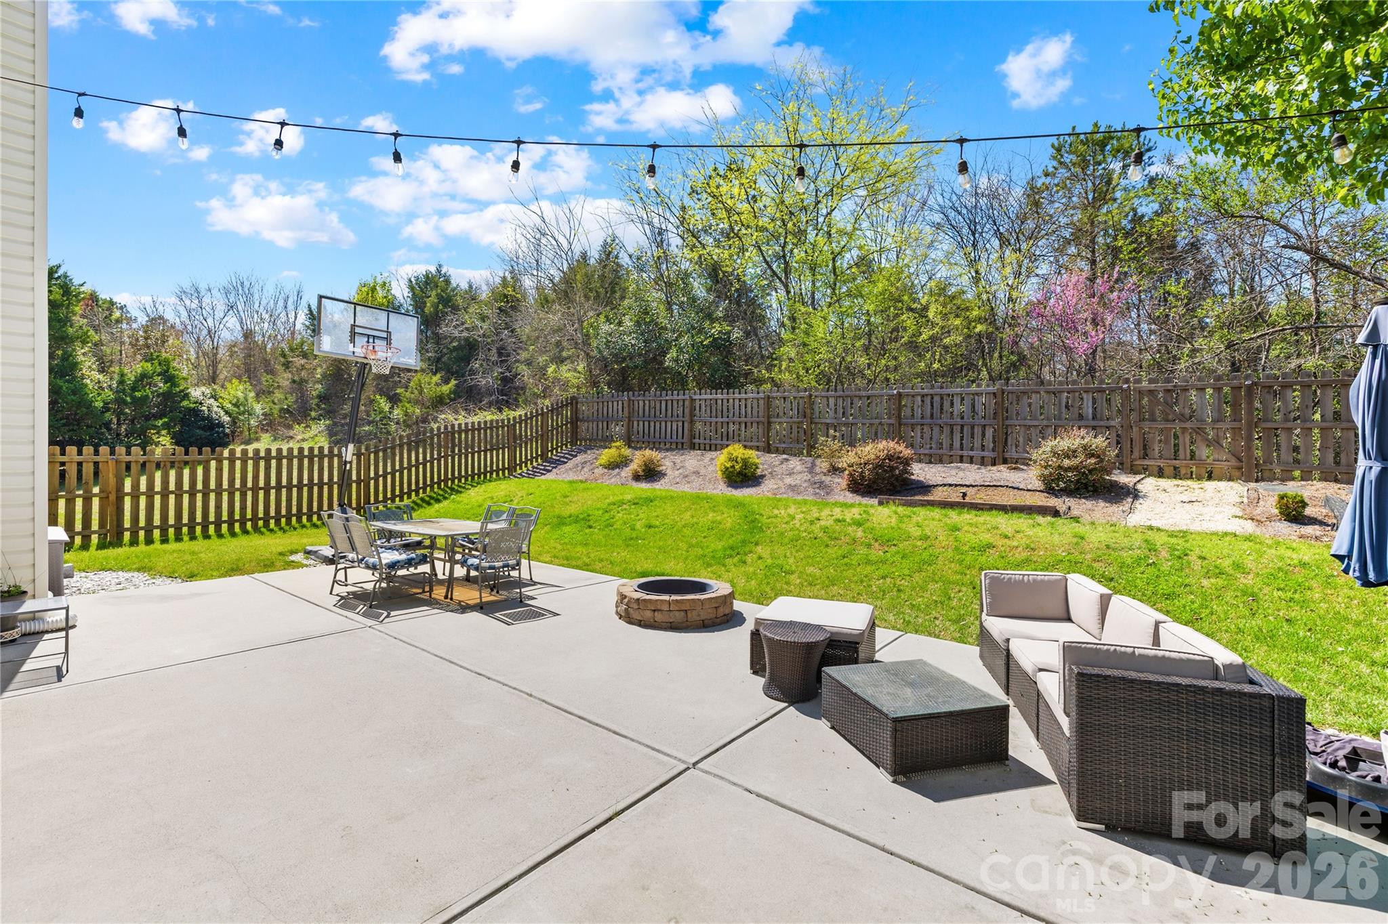
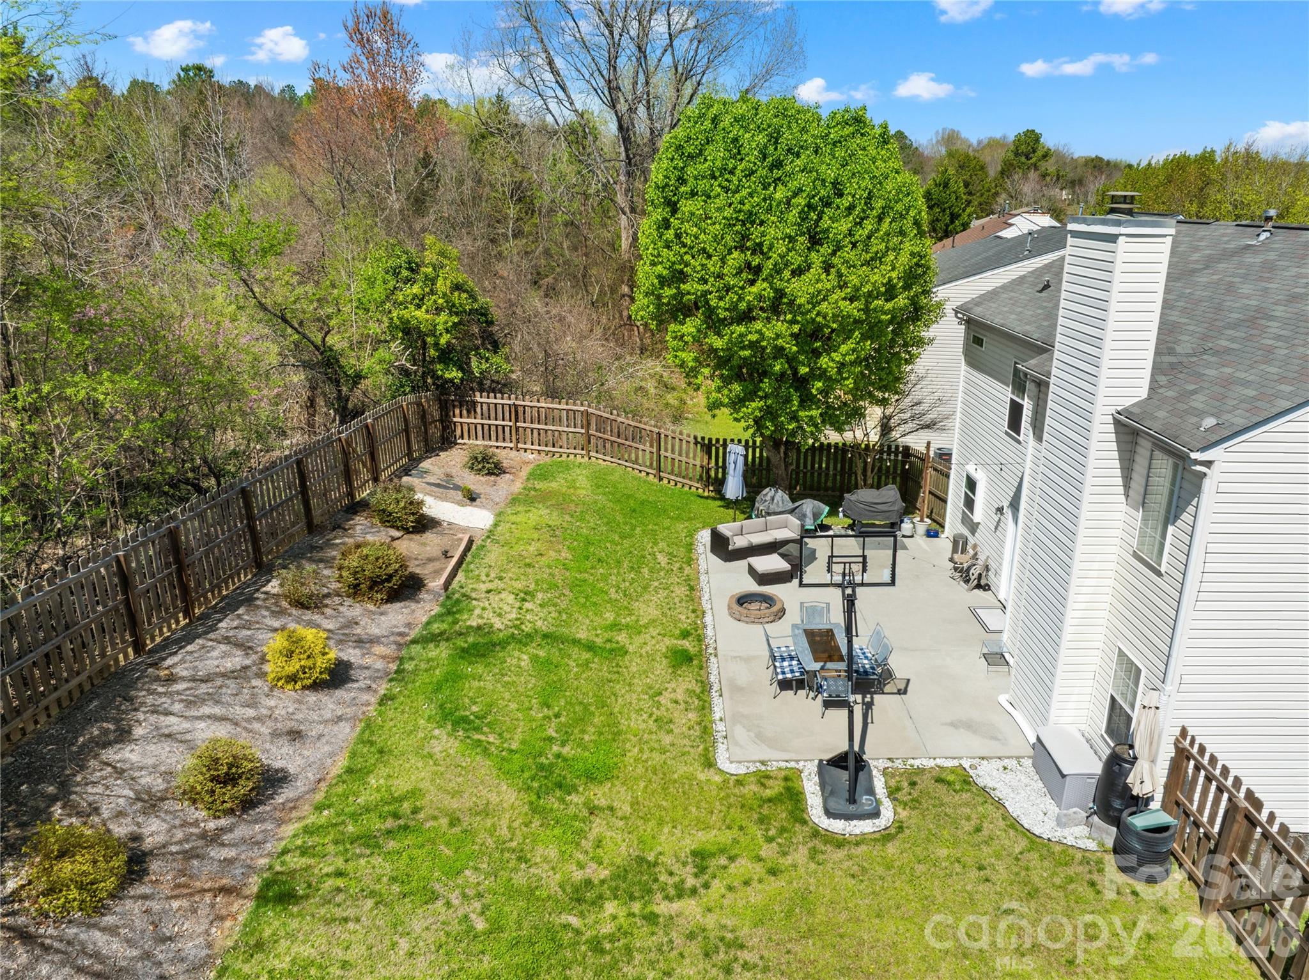
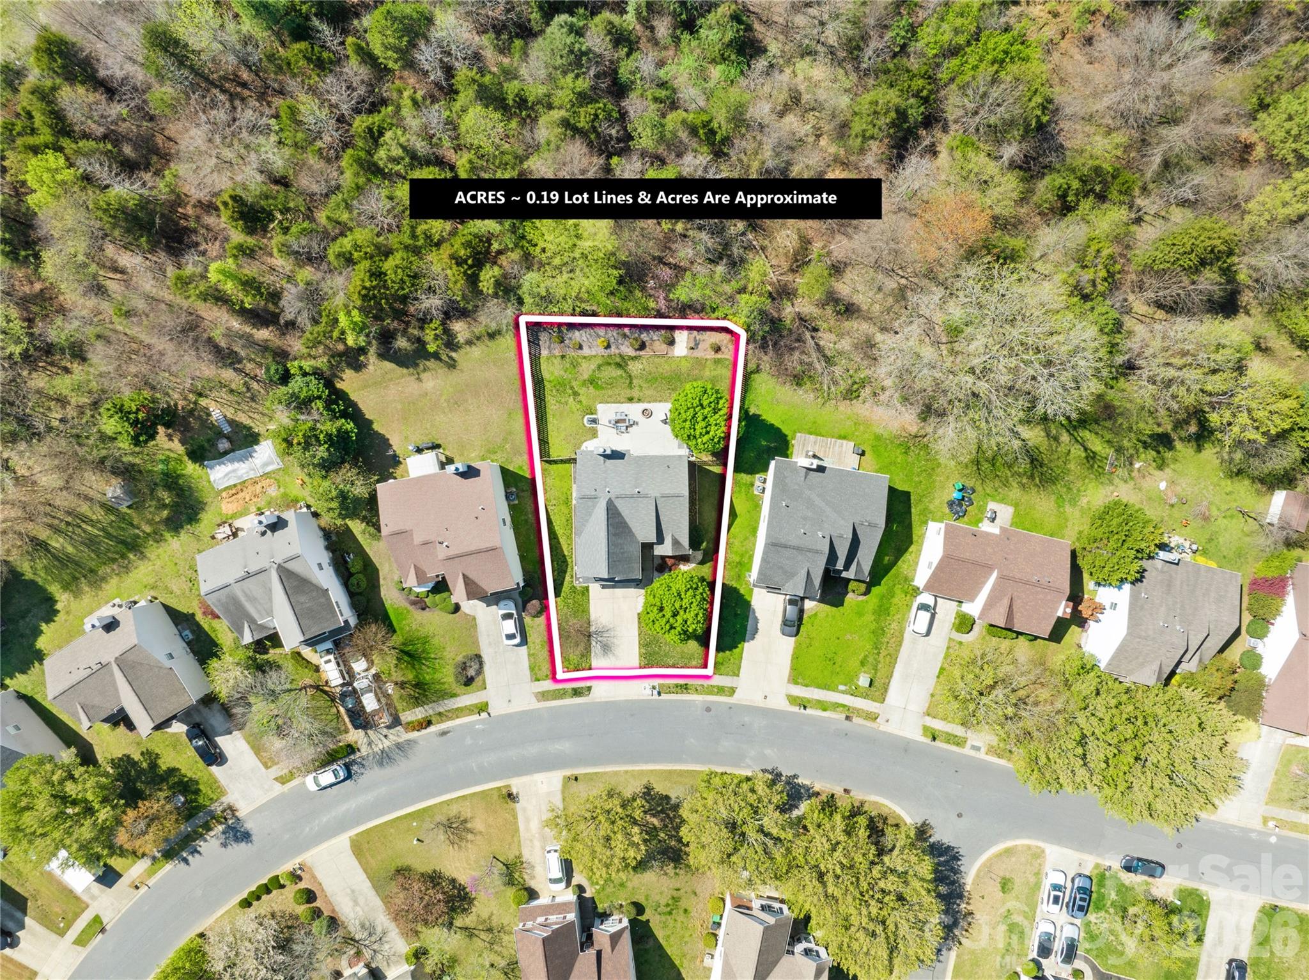
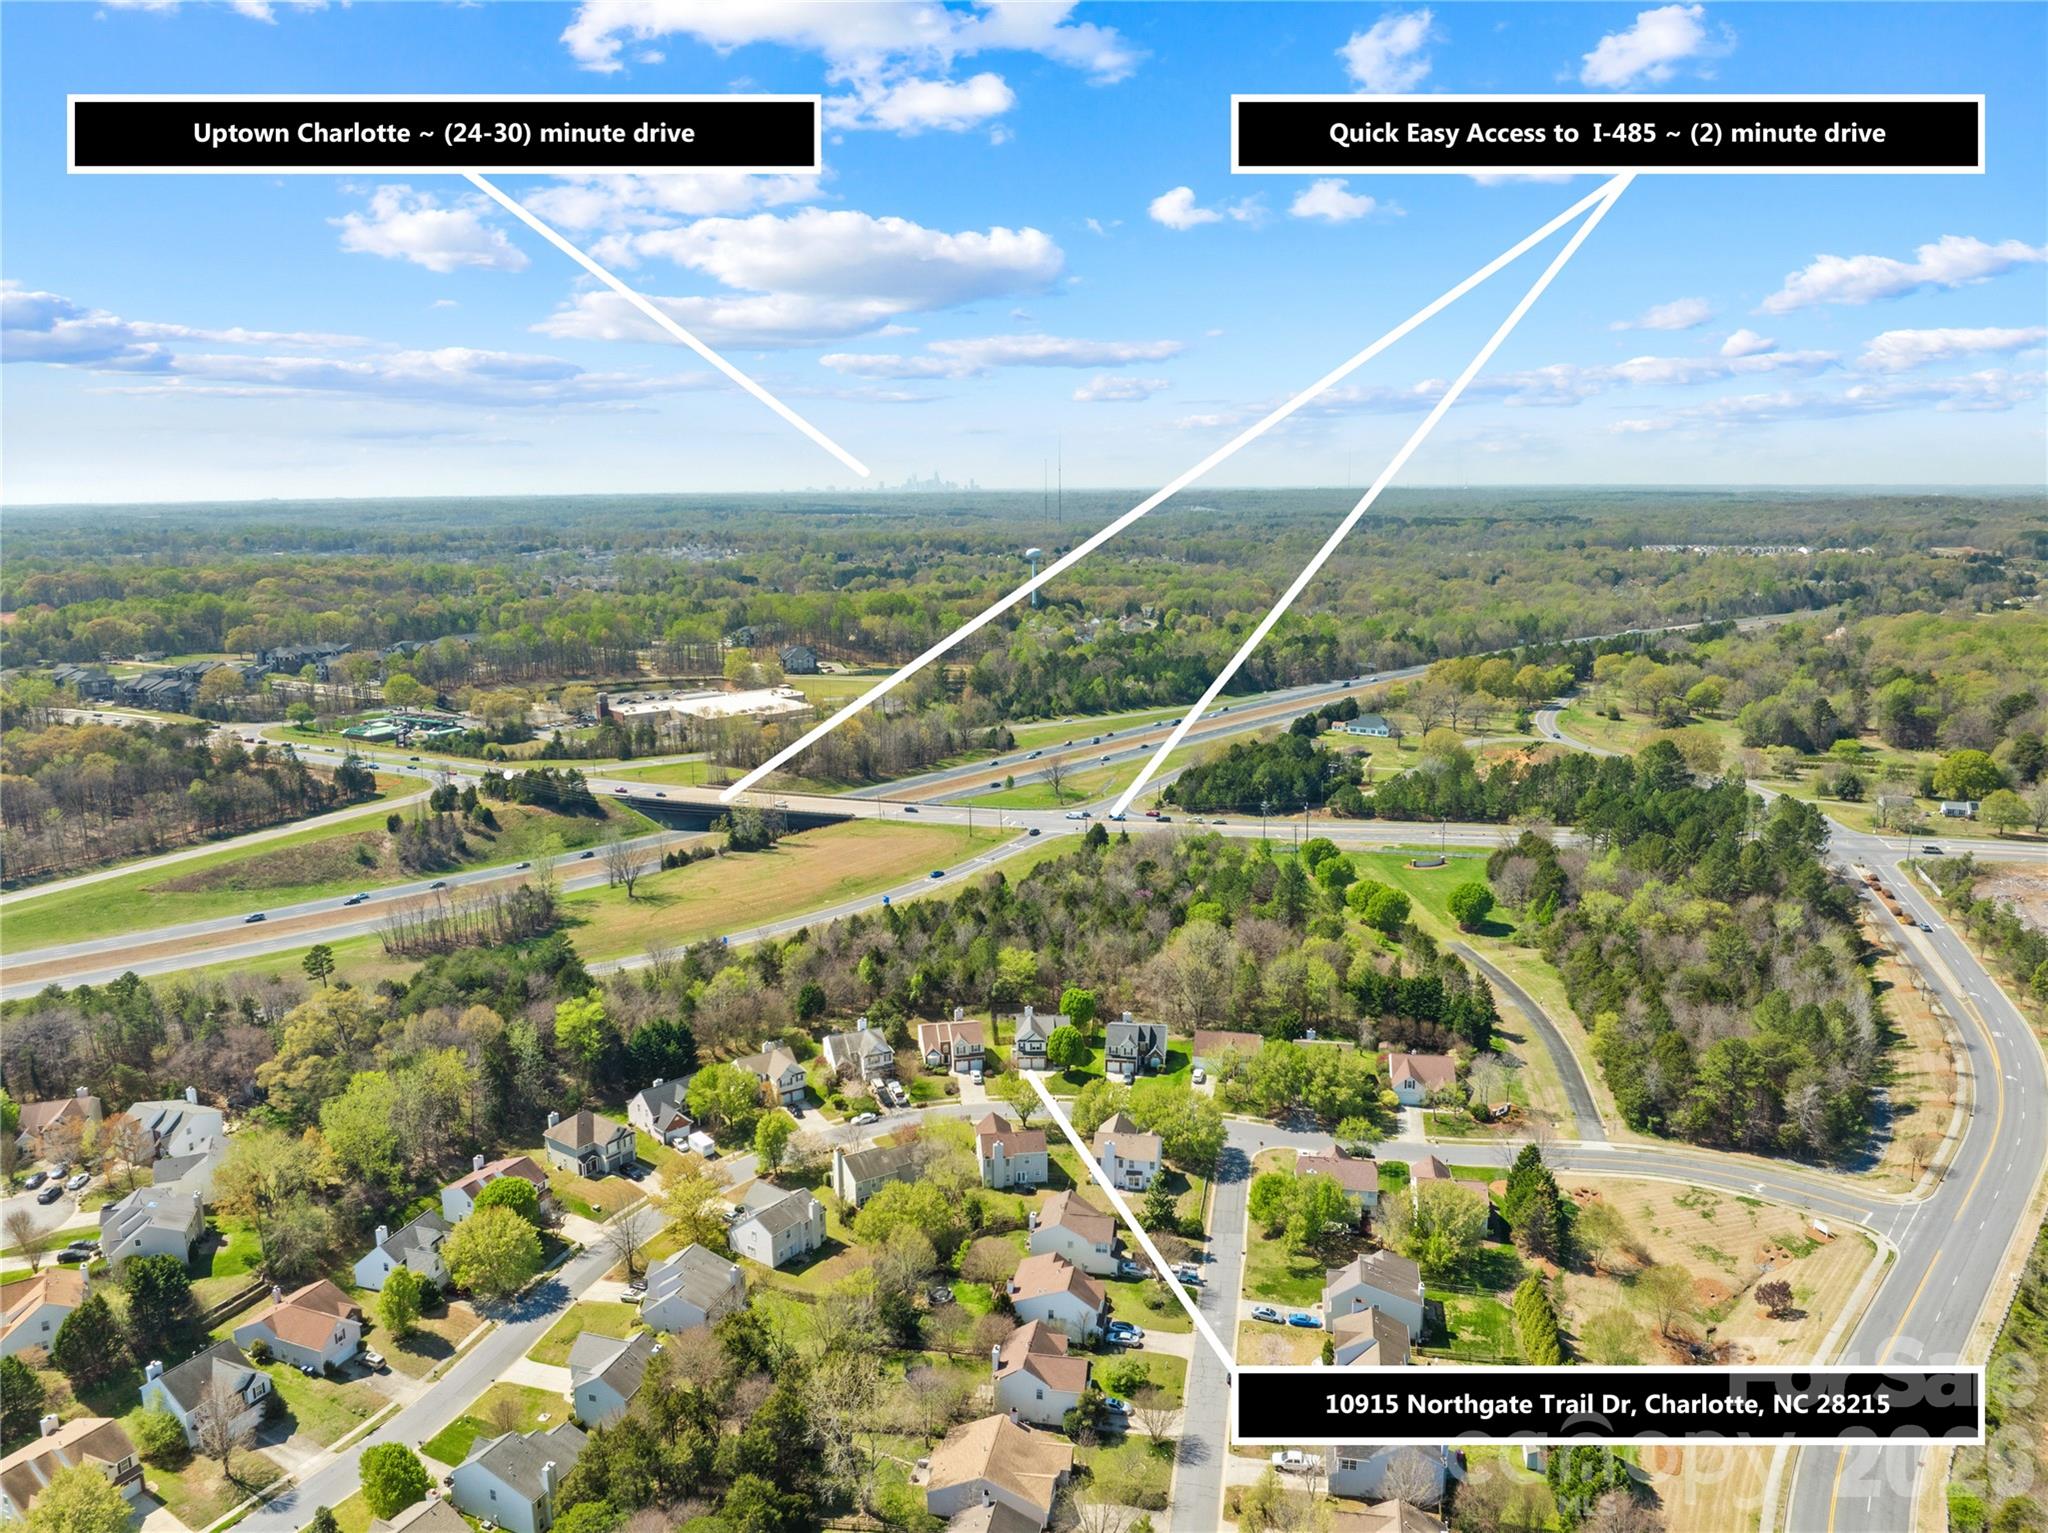
Enjoy the fenced backyard for outdoor living--featuring a large concrete patio and firepit--perfect for gatherings, relaxation, and enjoying beautiful Carolina evenings. Conveniently located near shopping, dining, and major highways, this home offers easy access to everything Charlotte has to offer.

Don't miss your opportunity to make this home yours--schedule your showing today!

3
beds

3
baths

1,863 Sq.Ft. LIVING AREA

8,276.4 Sq.Ft. lot

Brian Connaughton

Brian Connaughton

Features & Amenities

Interior

  • total bedrooms3
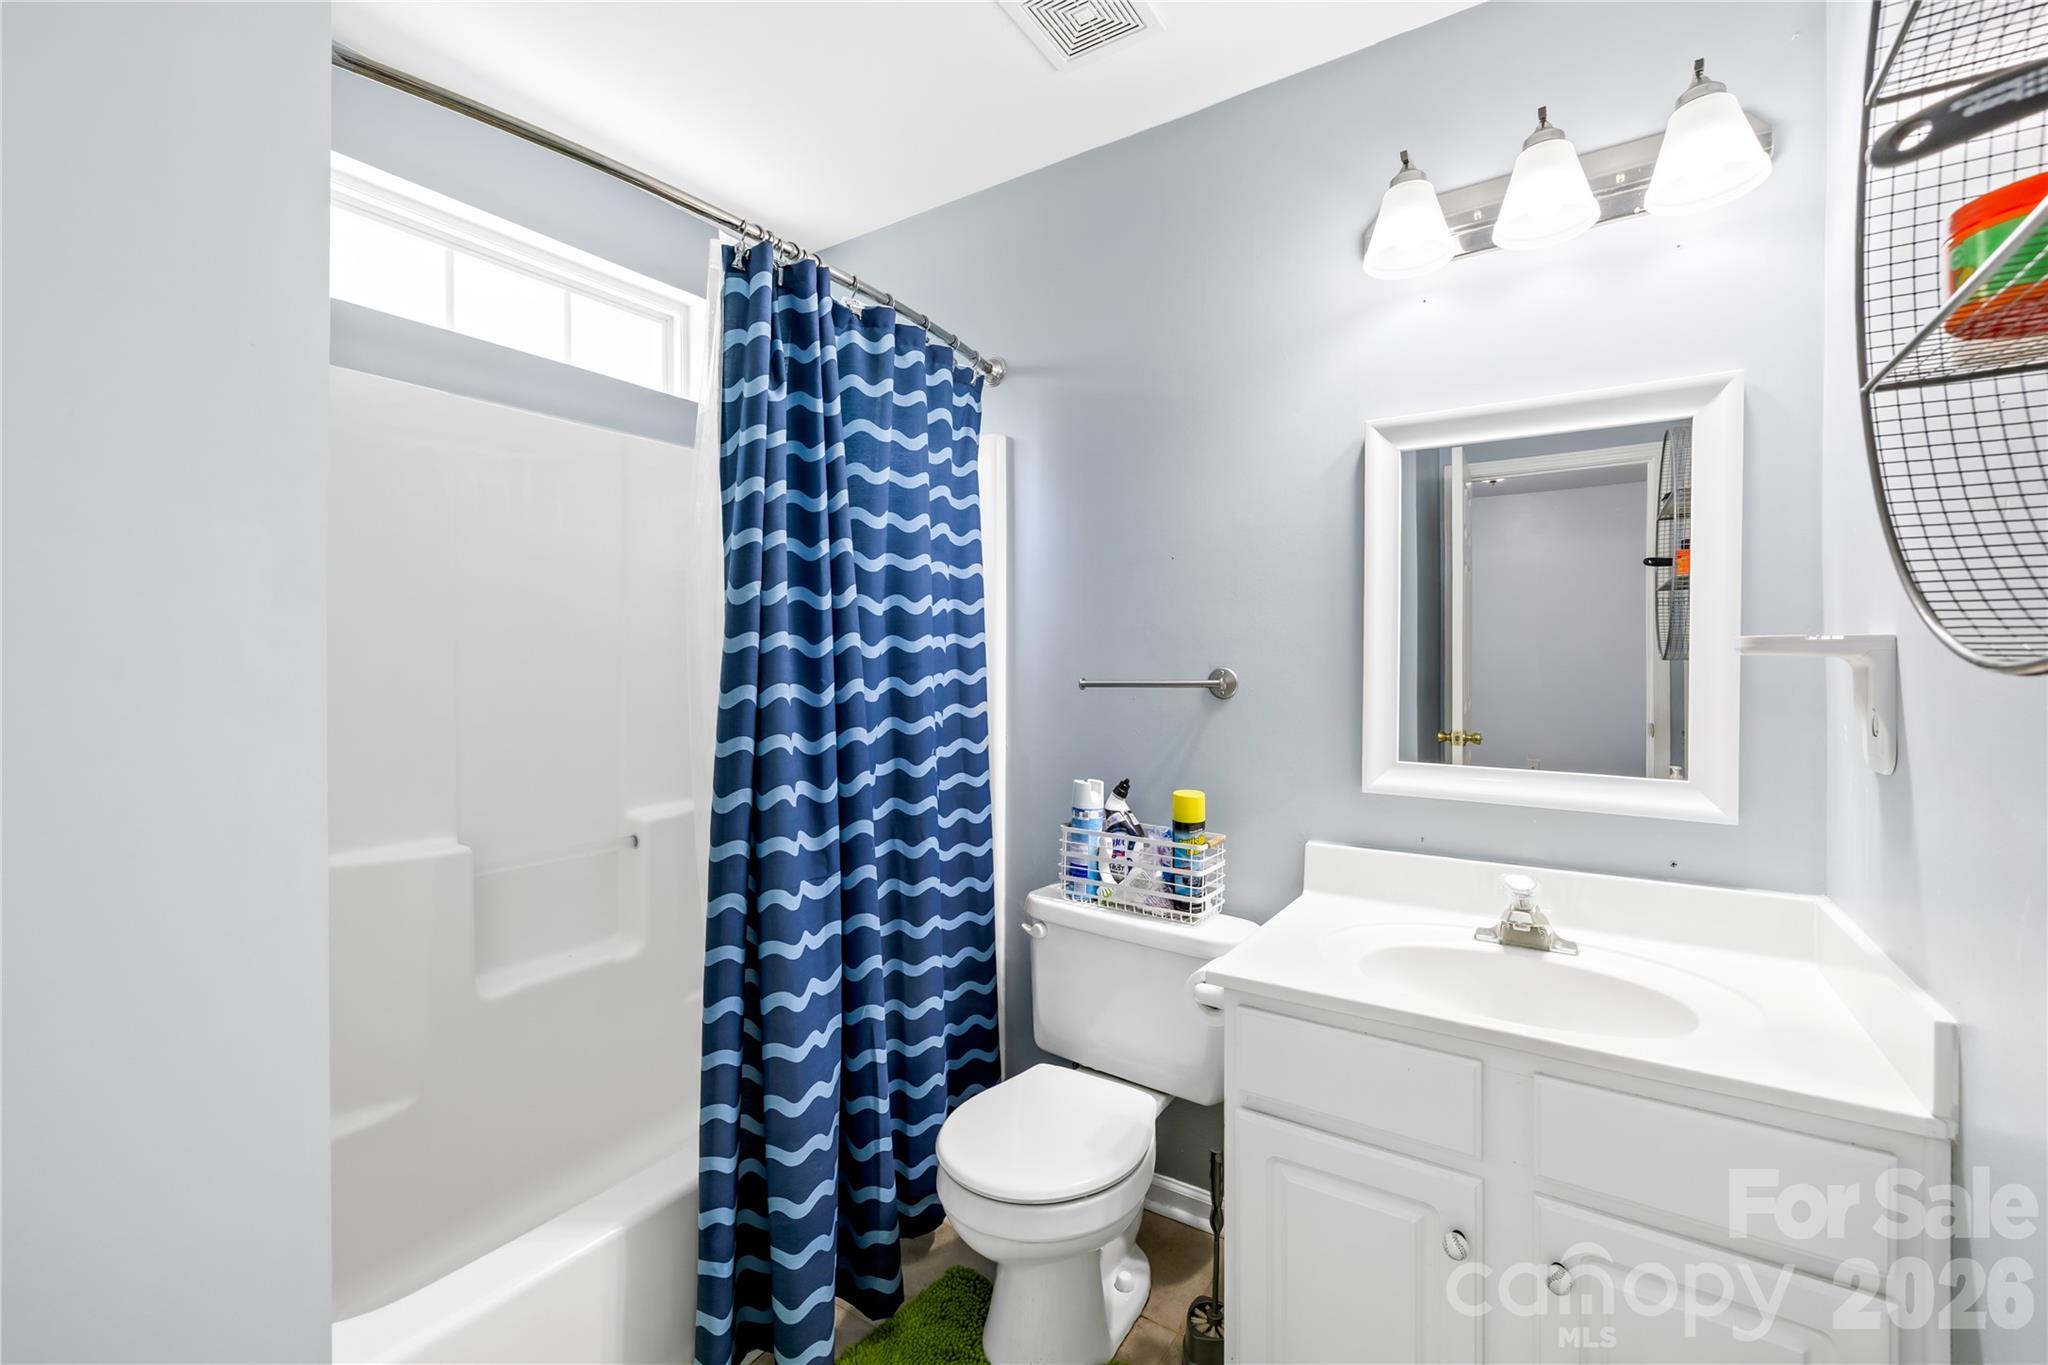
  • Total bathrooms3
  • full bathrooms2
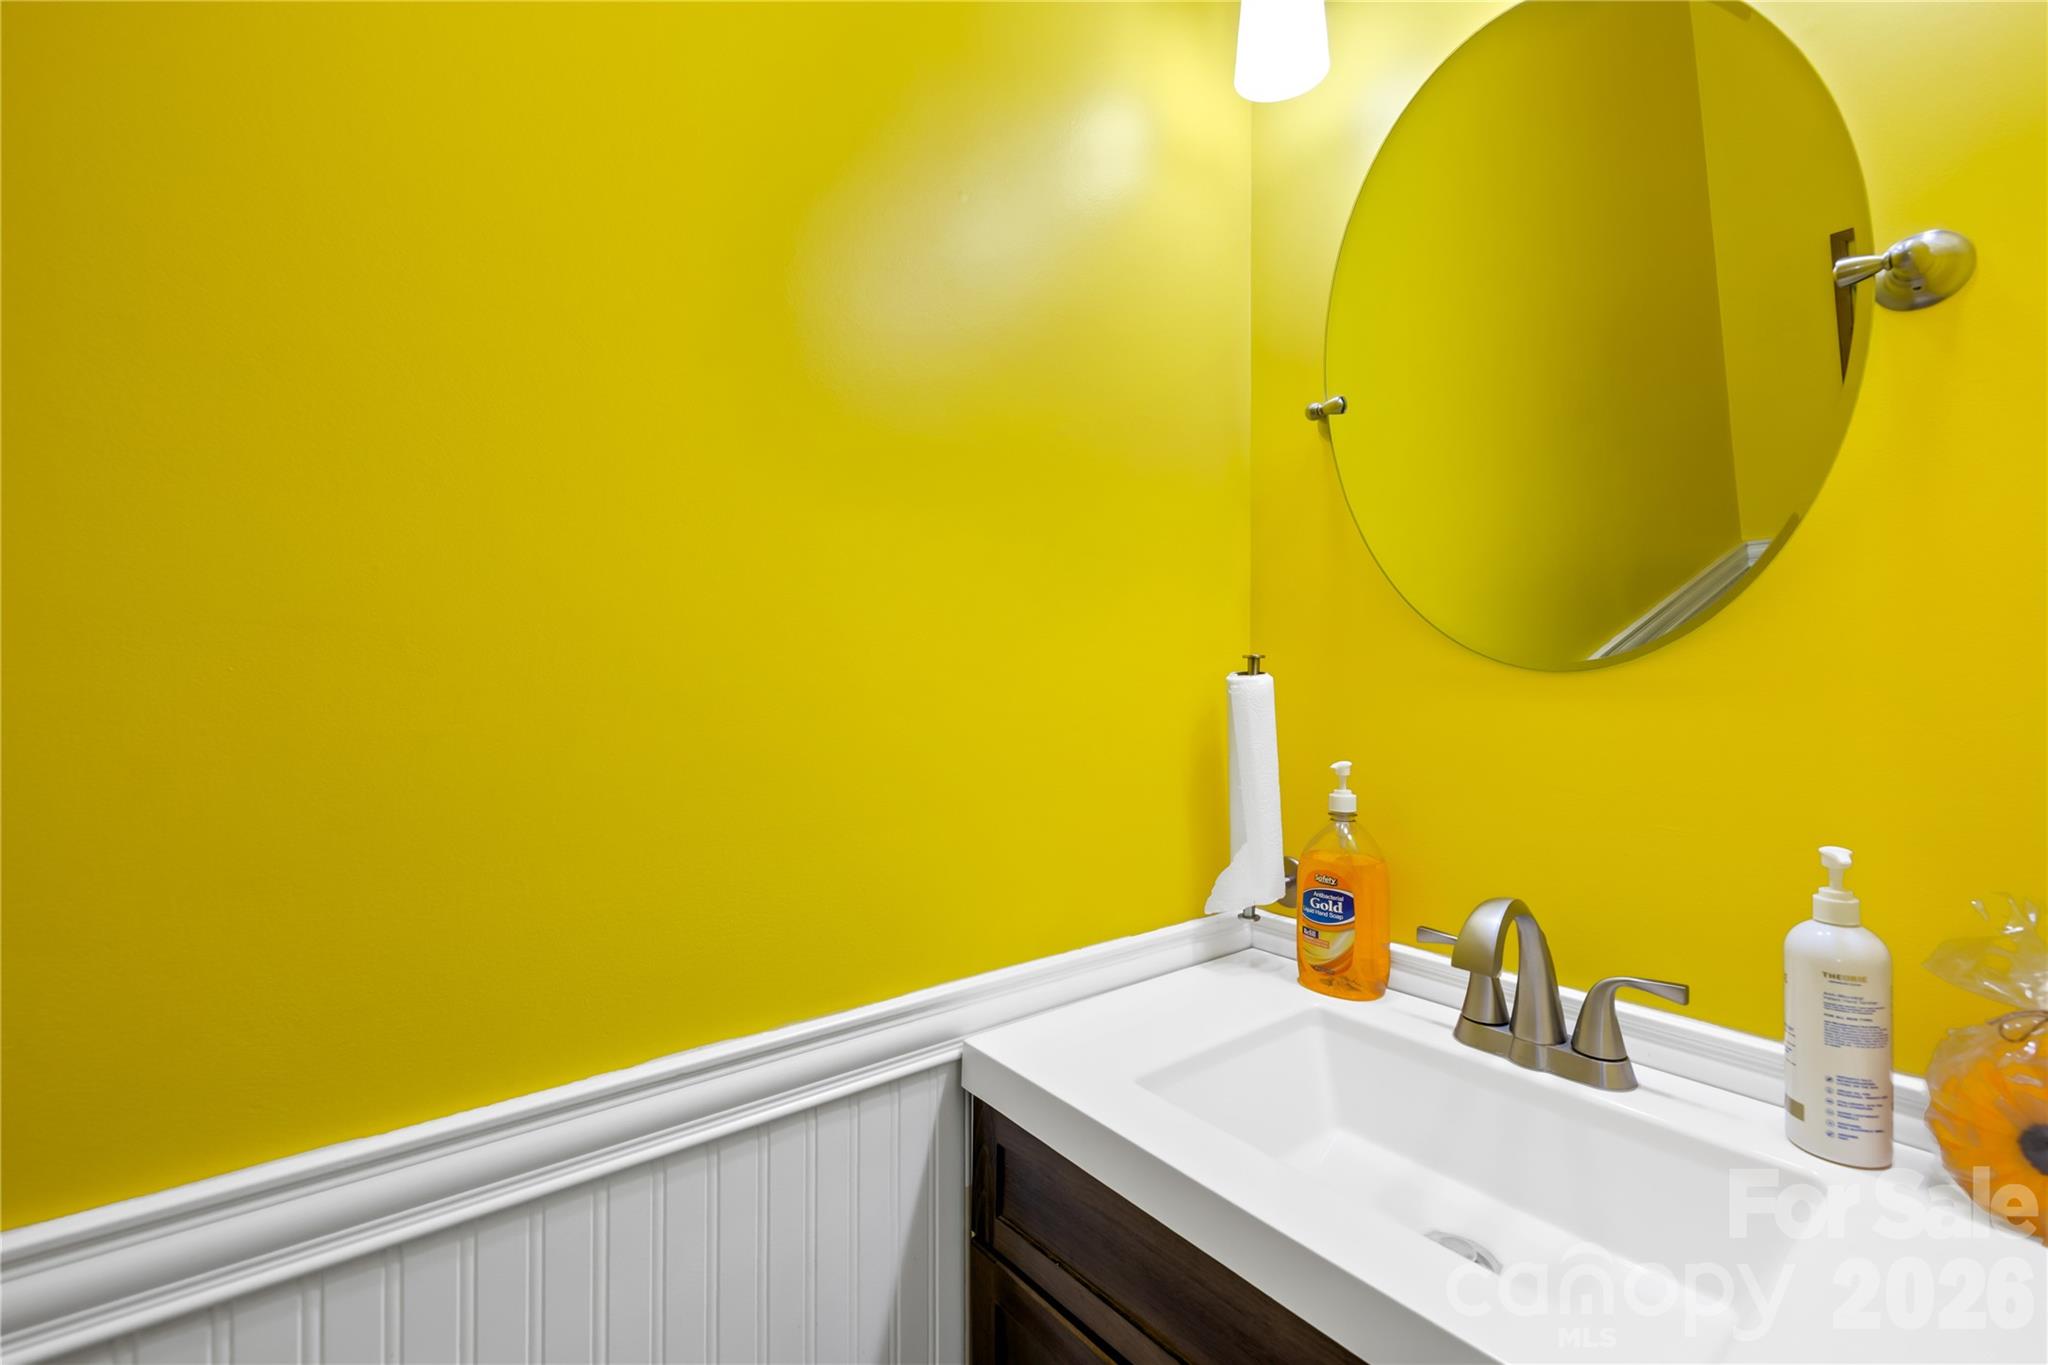
  • half bathroom1
  • Laundry room Electric Dryer Hookup, Laundry Room
  • Fireplace Gas
  • APPLIANCES Dishwasher, Gas Range, Microwave, Refrigerator with Ice Maker

Area & Lot

  • Status Sold
  • Date Sold May 7, 2026
  • Living Area1,863 Sq.Ft.
  • Lot Area8,276.4 Sq.Ft.
  • MLS® ID4358553
  • TypeResidential
  • YEAR BUILT1998
  • NeighborhoodCharlotte
  • Elementary SchoolClear Creek
  • Middle SchoolNortheast
  • High SchoolRocky River

Exterior

  • STORIES2
  • Garage Space2.0
  • water SourceCity
  • parkingAttached Garage
  • HEAT TYPECentral, Natural Gas
  • AIR CONDITIONINGCentral Air
  • sewerPublic Sewer
  • SubstructureSlab
  • other exterior FeaturesFire Pit

Financial

  • Sales Price$360,000
  • HOA $561/yr

Charlotte

From the modern skyscrapers of Uptown to the historic charm of neighborhoods like Dilworth and Plaza Midwood.

Explore

Work With Us

When you're ready to buy, sell, or move, Brian Connaughton and CRG Real Estate are here to help. With Brian's guidance and support, you can navigate the real estate process with confidence and peace of mind. Contact us today and experience the difference of working with a true professional.

Follow Me on Instagram